

3120 Holden Street, Elgin, Illinois 60124
Subdivision > Providence
Sorry, we are updating photos, please update this page in 15 minutes
$330,000
|
Sold
|
|
| Status: | Closed |
| Sqft: | 3,597 |
| Cost/Sqft: | $97 |
| Beds: | 4 |
| Baths: | 3 |
| Year Built: | 2006 |
| Property Taxes: | $9,467 |
| Days On Market: | 5297 |
| Lot Size: | 0,23 |
Description
DROP DEAD GORGS! PART STONE FRNT! BACKS 2 CONSERVATION AREA! HAND SCRAPED WIDE PLANK HDWD FLR THRU OUT 1ST FLR! 1ST FLR DEN! BTFL KTCHN W/CHERRY CABS, GRANITE C-TOPS, BRKFST BAR, UPGRADED SS APPLS & SLDR 2 CSTM DECK W/BENCH SEATING! FR W/STONE FP & EXTRA REC LIGHTS! OVERSIZED MUD RM! SEP FRML LR & DR! MBDRM REC LIGHTS & LUX BTH W/CSTM TILE & SOAKER TUB! OAK RAILS! 6 PNL DRS! PROF LNDSCAPED! U WILL NOT B DISAPPOINTED!
Property Specifics
| Single Family | |
| — | |
| Traditional | |
| 2006 | |
| Partial | |
| Cedar, Stone | |
| Asphalt | |
| — | |
| Yes | |
| 0.23 |
| Kane | |
| Providence | |
| 275 / Annual | |
| Clubhouse | |
| Lake Michigan, Public | |
| Public Sewer, Sewer-Storm | |
| Central Air | |
| Natural Gas | |
| 08063076 | |
| 0620351009 |
Property History
| DATE: | EVENT: | PRICE: | SOURCE: |
|---|---|---|---|
| 26 Apr, 2013 | Sold | $330,000 | MRED MLS |
| 22 Feb, 2013 | Under contract | $349,000 | MRED MLS |
| — | Last price change | $364,900 | MRED MLS |
| 9 May, 2012 | Listed for sale | $364,900 | MRED MLS |
Sorry, we are updating photos, please update this page in 15 minutes
Room Specifics
All Bedroom Info:
Total Bedrooms: 4
Bedrooms Above Ground: 4
Bedrooms Below Ground: 0
Total Bedrooms: 4
Bedrooms Above Ground: 4
Bedrooms Below Ground: 0
Second Bedroom Info:
Dimensions: —
Location: —Dimensions: —
Floor Type: Carpet
Third Bedroom Info:
Dimensions: —
Location: —Dimensions: —
Floor Type: Carpet
Fourth Bedroom Info:
Dimensions: —
Location: —Dimensions: —
Floor Type: Carpet
Bathroom Info:
Full Bathrooms: 3
Partial Bathrooms: 1Full Bathrooms: 3
Bathroom Amenities: Separate Shower, Double Sink, Soaking Tub
Bathroom in Basement: 0
Dining Room Info:
Dimensions: —
Location: —Dimensions: —
Floor Type: Hardwood
Kitchen Info:
Dimensions: —
Location: —Dimensions: —
Floor Type: Hardwood
Features: Eating Area-Breakfast Bar, Eating Area-Table Space, Pantry-Walk-in
Laundry Room Info:
Dimensions: —
Location: —Dimensions: —
Floor Type: Ceramic Tile
Living Room Info:
Dimensions: —
Location: —Dimensions: —
Floor Type: Hardwood
Family Room Info:
Dimensions: —
Location: —Dimensions: —
Floor Type: Hardwood
Additional Rooms Info:
Rooms: Den, Eating Area
Basement: PartialRooms: Den, Eating Area
Other Specifics
| 2 | |
| Concrete Perimeter | |
| Garage | |
| — | |
| — | |
| — | |
| Deck, Porch, Storms/Screens | |
| Nature Preserve Adjacent, Landscaped, Pond(s), Water View | |
| 80X125 | |
| — | |
| Full | |
| Vaulted/Cathedral Ceilings, Hardwood Floors, First Floor Laundry | |
| Double Oven, Microwave, Dishwasher, Refrigerator, Freezer, Stainless Steel Appliance(s) | |
| Not in DB | |
| Clubhouse, Tennis Courts, Sidewalks, Street Lights | |
| — | |
| Gas Log, Gas Starter |
Tax History
| Year | Property Taxes |
|---|---|
| 2013 | $9,467 |
Contact Agent
Nearby Similar Homes

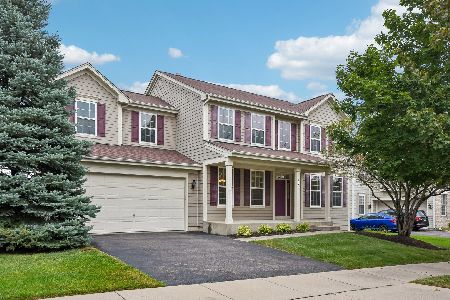
461 Mooresfield Street, Elgin, Illinois 60124

For Sale
$499,900
5 beds / 2.1 baths / 3,510 ft2
Single Family / Built: 2006
56

Nearby Sold Comparables

Contact Agent
Listing Provided By
RE/MAX Horizon
