

314 Carter Street, Libertyville, Illinois 60048


$515,000
|
Sold
|
|
| Status: | Closed |
| Sqft: | 2,985 |
| Cost/Sqft: | $177 |
| Beds: | 4 |
| Baths: | 5 |
| Year Built: | 1952 |
| Property Taxes: | $12,942 |
| Days On Market: | 2259 |
| Lot Size: | 0,18 |
Description
You will find Old World charm throughout this huge 2-story home in the heart of Libertyville. Master suite offers 2 walk-in closets, balcony, and private bath with stand alone shower. 2 additional bedrooms share a Jack & Jill bathroom with double vanity, plus another bedroom has its own private full bath. Fireplace in the Living Room and one in the Family Room. First floor mud room with laundry. Partially finished basement includes a fireplace which has never been used, plus a half bath. Pool table can stay! 2 furnaces, 2 a/c units. Large patio with gas hook up for grill or heaters. Close to downtown and schools!
Property Specifics
| Single Family | |
| — | |
| — | |
| 1952 | |
| Partial | |
| Other | |
| Asphalt | |
| — | |
| No | |
| 0.18 |
| Lake | |
| — | |
| — / Not Applicable | |
| None | |
| Lake Michigan | |
| Other | |
| Central Air | |
| Natural Gas | |
| 10823241 | |
| 11211110040000 |
Nearby Schools
| NAME: | DISTRICT: | DISTANCE: | |
|---|---|---|---|
|
Middle School
Highland Middle School |
70 | Not in DB | |
|
High School
Libertyville High School |
128 | Not in DB | |
Property History
| DATE: | EVENT: | PRICE: | SOURCE: |
|---|---|---|---|
| 8 Jan, 2021 | Sold | $515,000 | MRED MLS |
| 16 Oct, 2020 | Under contract | $529,000 | MRED MLS |
| 19 Aug, 2020 | Listed for sale | $529,000 | MRED MLS |


Room Specifics
All Bedroom Info:
Total Bedrooms: 4
Bedrooms Above Ground: 4
Bedrooms Below Ground: 0
Total Bedrooms: 4
Bedrooms Above Ground: 4
Bedrooms Below Ground: 0
Third Bedroom Info:
Dimensions: —
Location: —Dimensions: —
Floor Type: Carpet
Fourth Bedroom Info:
Dimensions: —
Location: —Dimensions: —
Floor Type: Carpet
Bathroom Info:
Full Bathrooms: 5
Partial Bathrooms: 2Full Bathrooms: 5
Bathroom Amenities: Separate Shower, Double Sink
Bathroom in Basement: 1
Kitchen Info:
Dimensions: —
Location: —Dimensions: —
Floor Type: Other
Features: Eating Area-Breakfast Bar
Laundry Room Info:
Dimensions: —
Location: —Dimensions: —
Floor Type: Other
Living Room Info:
Dimensions: —
Location: —Dimensions: —
Floor Type: Hardwood
Family Room Info:
Dimensions: —
Location: —Dimensions: —
Floor Type: Hardwood
Additional Rooms Info:
Rooms: Eating Area, Office
Basement: PartialRooms: Eating Area, Office
Other Specifics
| 2.5 | |
| — | |
| Garage | |
| — | |
| — | |
| — | |
| — | |
| — | |
| 130 X 60 | |
| — | |
| Full | |
| Hardwood Floors, First Floor Laundry, Walk-In Closet(s) | |
| Double Oven, Microwave, Dishwasher, Refrigerator | |
| Not in DB | |
| — | |
| — | |
| — |
Tax History
| Year | Property Taxes |
|---|---|
| 2021 | $12,942 |
Contact Agent
Nearby Similar Homes
422 Ames Street, Libertyville, Illinois 60048

For Sale
$1,799,000
4 beds / 2.1 baths / 3,538 ft2
Single Family / Built: 2026
175

512 Oak Street, Libertyville, Illinois 60048

For Sale
$1,200,000
4 beds / 4.1 baths / 3,190 ft2
Single Family / Built: 2007
5

713 Dawes Street, Libertyville, Illinois 60048

For Sale
$770,000
5 beds / 2.1 baths / 2,592 ft2
Single Family / Built: 1972
13

Nearby Sold Comparables
310 Carter Street, Libertyville, Illinois 60048
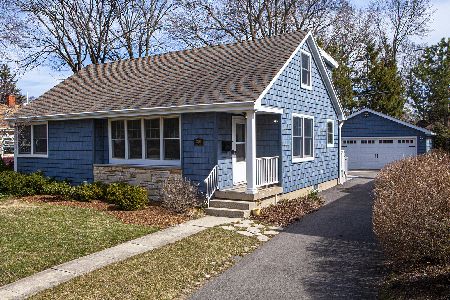
Sold
$545,000
3 beds / 2.1 baths / 2,263 ft2
Single Family / Built: 1952
2037
324 Carter Street, Libertyville, Illinois 60048

Sold
$850,000
4 beds / 2.1 baths / 3,200 ft2
Single Family / Built: 2012
3870
605 Mckinley Avenue, Libertyville, Illinois 60048
Sold
$395,000
4 beds / 2.1 baths / 2,507 ft2
Single Family / Built: 1930
2734
341 Burdick Street, Libertyville, Illinois 60048
Sold
$485,000
3 beds / 2.0 baths / 1,865 ft2
Single Family / Built: 1930
3125
Contact Agent
Listing Provided By
Century 21 Affiliated
