

315 Cedar Avenue, Wood Dale, Illinois 60191


$365,000
|
Sold
|
|
| Status: | Closed |
| Sqft: | 2,466 |
| Cost/Sqft: | $146 |
| Beds: | 3 |
| Baths: | 2 |
| Year Built: | 1967 |
| Property Taxes: | $4,385 |
| Days On Market: | 2039 |
| Lot Size: | 0,00 |
Description
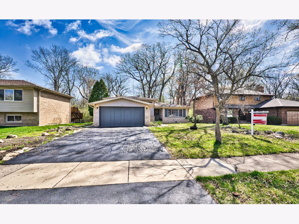
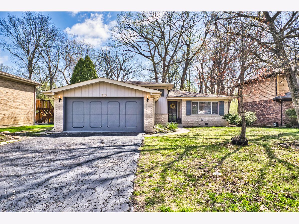
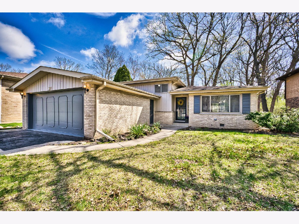
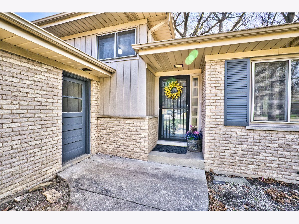
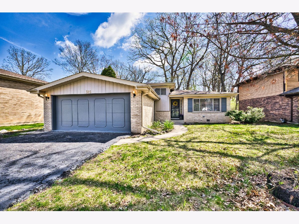
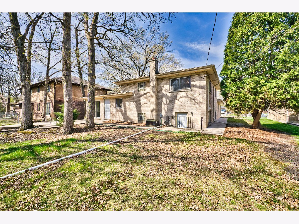
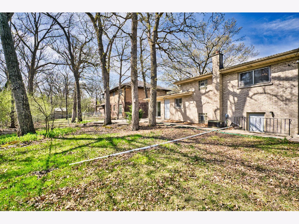
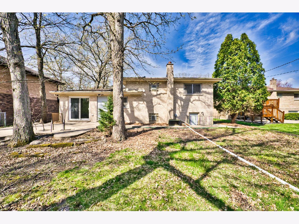
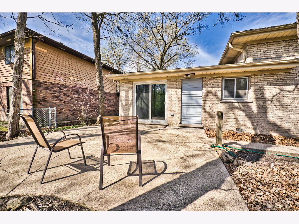
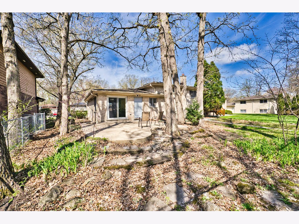
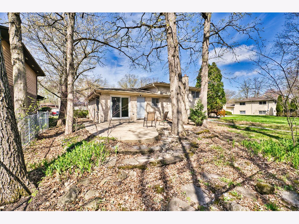
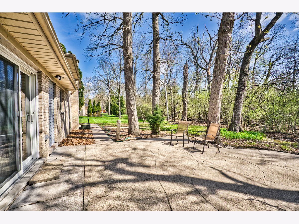
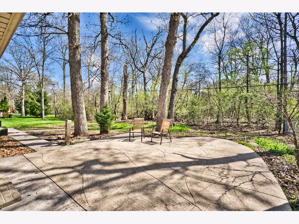
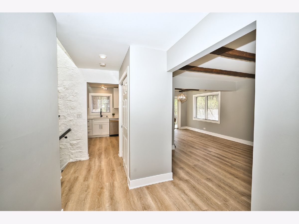
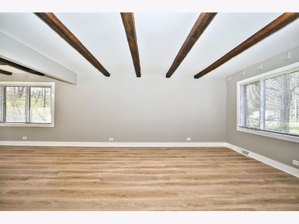
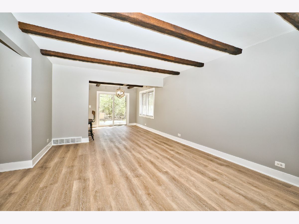
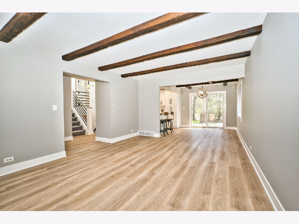
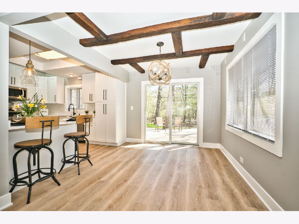
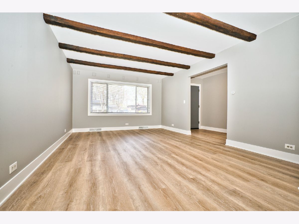
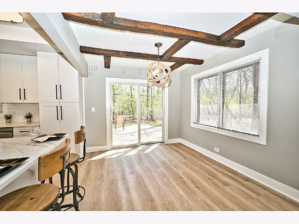
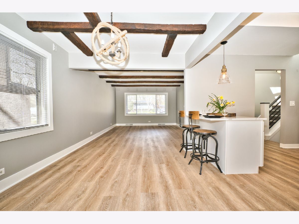
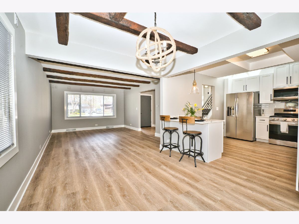
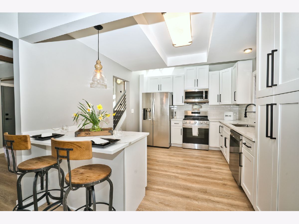
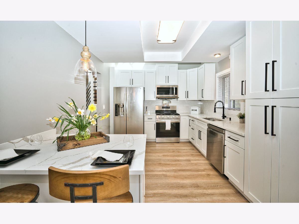
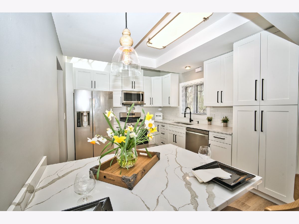
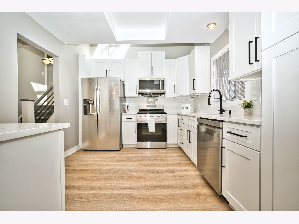
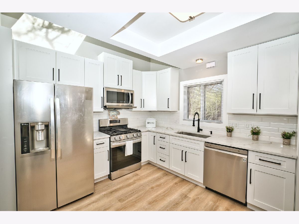
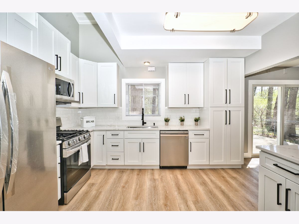
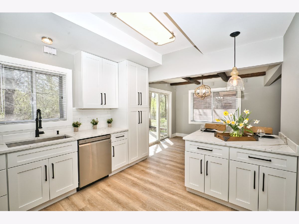
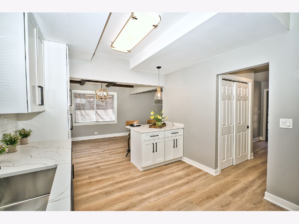
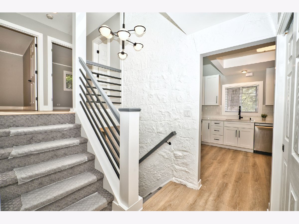
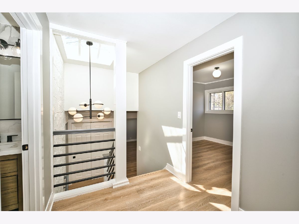
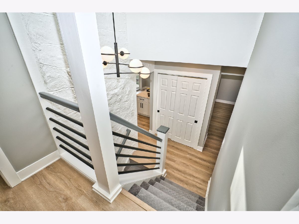
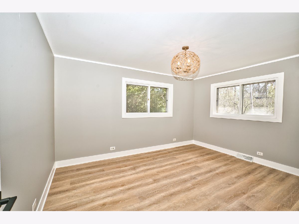
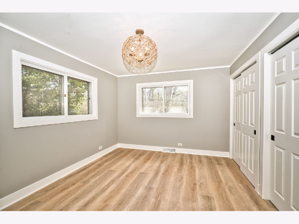
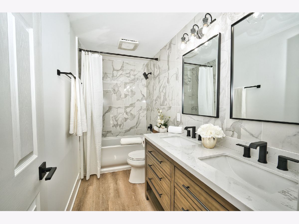
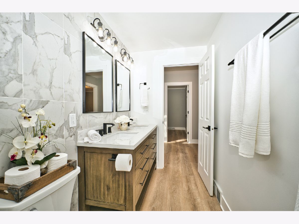
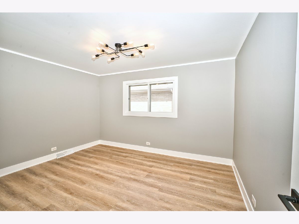
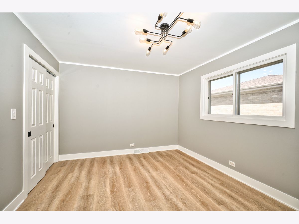
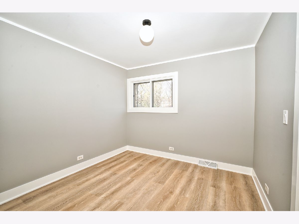
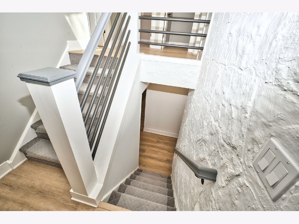
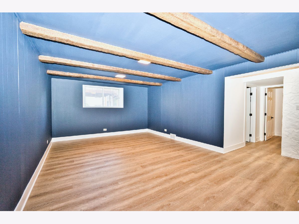
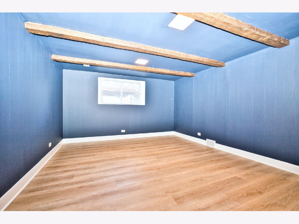
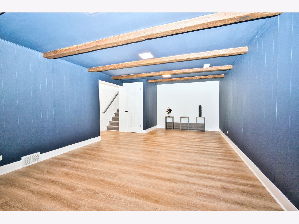
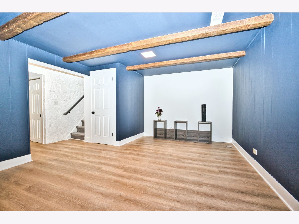
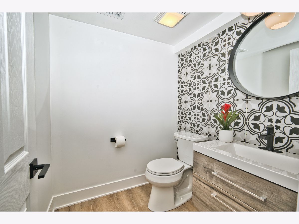
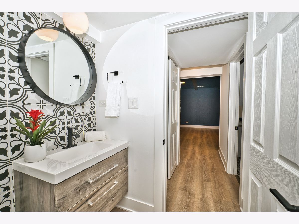
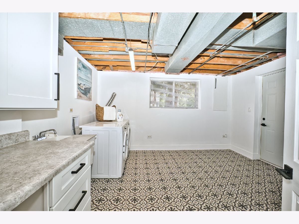
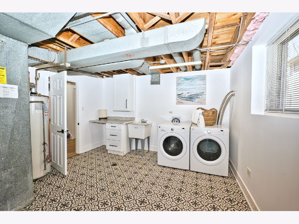
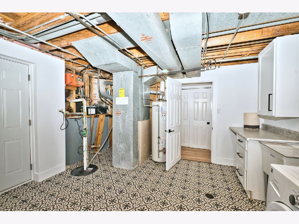
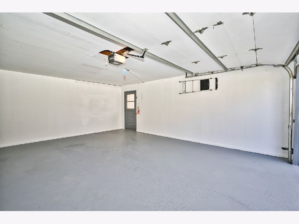
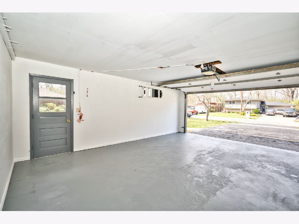
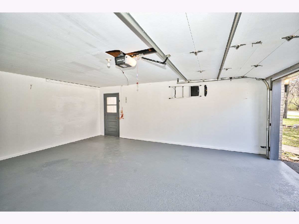
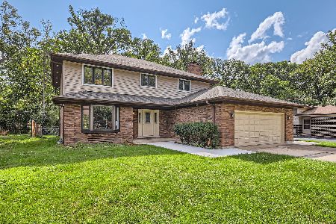
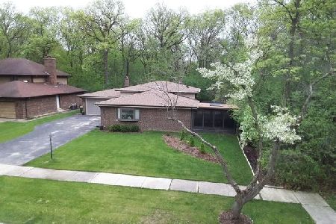
****Highest and Best until 04/20/2021 5 pm******Welcome to a truly elegant, one of a kind spacious, split-level home in the wonderful neighborhood of Wood Dale. Sunny and open concept floor plan will excite your clients! Beautiful custom made kitchen with high quality SS appliances has working island w/ quartz tops and opens into the dining room. Sliding doors lead to a large, private patio in the backyard that backs up to a country forest preserve that provides tons of privacy. Brand new spa-like bath with dual vanities plus an extra deep soaking tub. New engineered floors throughout. Walk-out lower level with large family room, laundry/utility room and half bathroom. Freshly painted throughout! 2 car attached garage. There are many other features that you will just have to come to see and appreciate Pleasure to show, schedule your showing today
Property Specifics
| Single Family | |
| — | |
| — | |
| 1967 | |
| Partial | |
| Brick | |
| — | |
| — | |
| No | |
| 0 |
| Du Page | |
| Crestwood Estates | |
| — / Not Applicable | |
| None | |
| Lake Michigan | |
| Public Sewer | |
| Central Air | |
| Natural Gas | |
| 11050320 | |
| 0315309025 |
Nearby Schools
| NAME: | DISTRICT: | DISTANCE: | |
|---|---|---|---|
|
Grade School
W A Johnson Elementary School |
2 | — | |
|
Middle School
Blackhawk Middle School |
2 | Not in DB | |
|
High School
Fenton High School |
100 | Not in DB | |
Property History
| DATE: | EVENT: | PRICE: | SOURCE: |
|---|---|---|---|
| 10 Sep, 2020 | Sold | $227,000 | MRED MLS |
| 28 Jul, 2020 | Under contract | $250,000 | MRED MLS |
| 20 Jul, 2020 | Listed for sale | $250,000 | MRED MLS |
| 24 May, 2021 | Sold | $365,000 | MRED MLS |
| 21 Apr, 2021 | Under contract | $359,000 | MRED MLS |
| 16 Apr, 2021 | Listed for sale | $359,000 | MRED MLS |
Room Specifics
Total Bedrooms: 3
Bedrooms Above Ground: 3
Bedrooms Below Ground: 0
Dimensions: —
Floor Type: Hardwood
Dimensions: —
Floor Type: Hardwood
Full Bathrooms: 2
Bathroom Amenities: —
Bathroom in Basement: 1
Dimensions: —
Floor Type: Hardwood
Dimensions: —
Floor Type: Hardwood
Dimensions: —
Floor Type: Other
Dimensions: —
Floor Type: Hardwood
Rooms: Foyer
Other Specifics
| 2 | |
| — | |
| Garage | |
| — | |
| — | |
| — | |
| — | |
| — | |
| 8341 | |
| — | |
| Full | |
| — | |
| — | |
| Not in DB | |
| — | |
| — | |
| — |
Tax History
| Year | Property Taxes |
|---|---|
| 2020 | $4,385 |
Contact Agent
Nearby Similar Homes
Nearby Sold Comparables

Contact Agent
Listing Provided By
Red Zone Realty Group Inc.
