

315 Owen Street, Mount Prospect, Illinois 60056


$285,000
|
Sold
|
|
| Status: | Closed |
| Sqft: | 1,200 |
| Cost/Sqft: | $242 |
| Beds: | 3 |
| Baths: | 1 |
| Year Built: | 1954 |
| Property Taxes: | $5,480 |
| Days On Market: | 1855 |
| Lot Size: | 0,21 |
Description
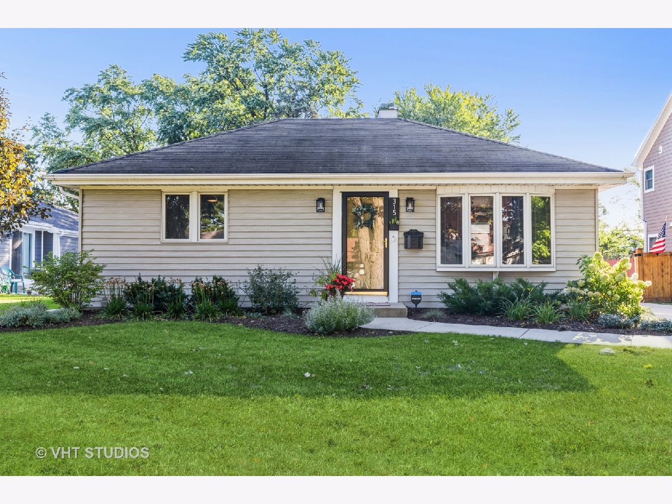
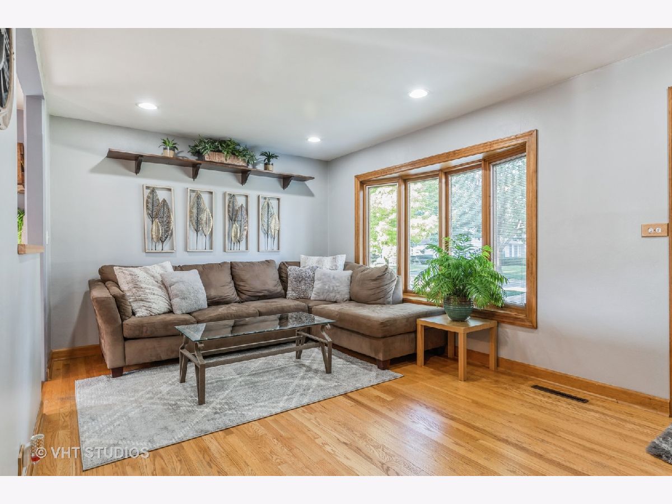
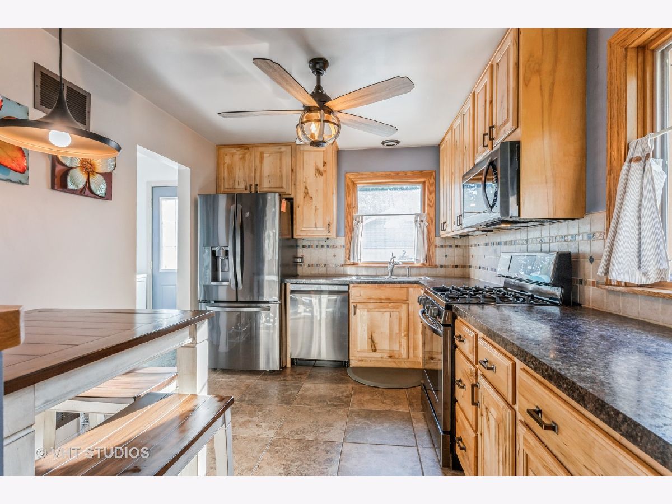
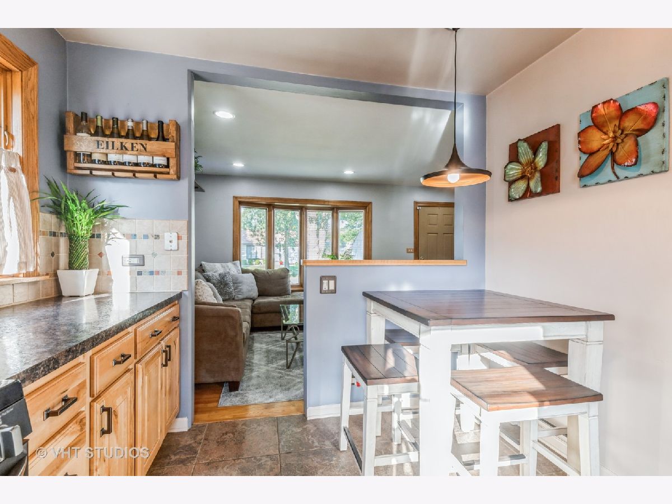
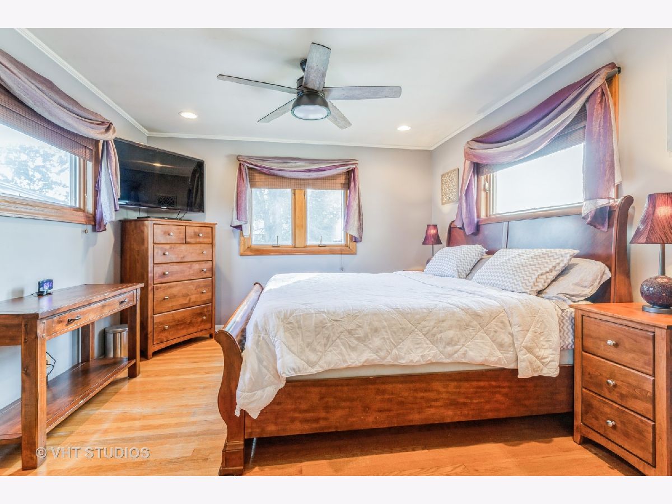
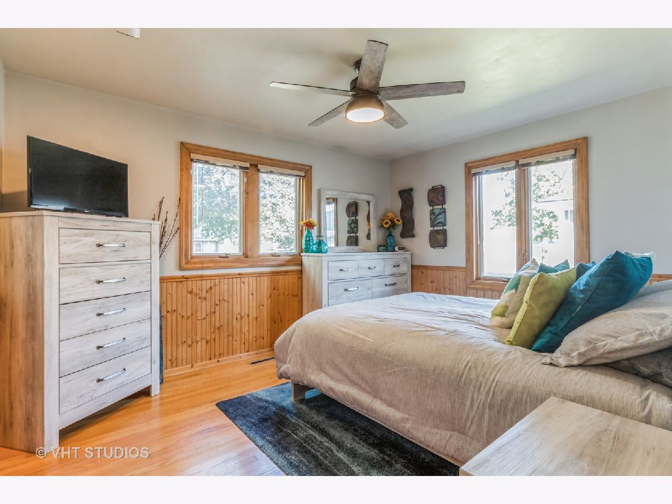
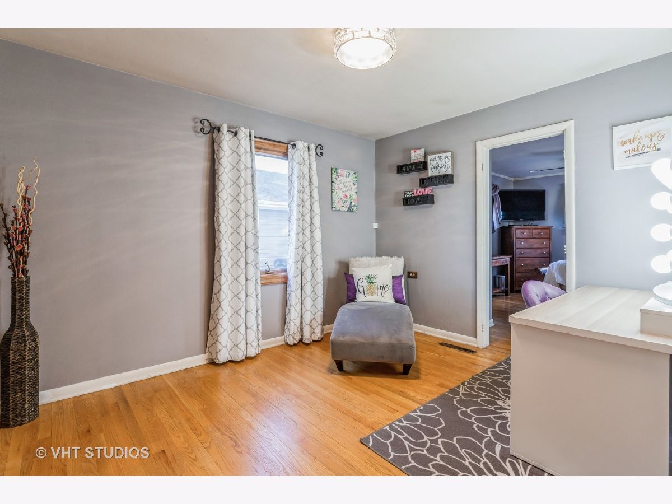
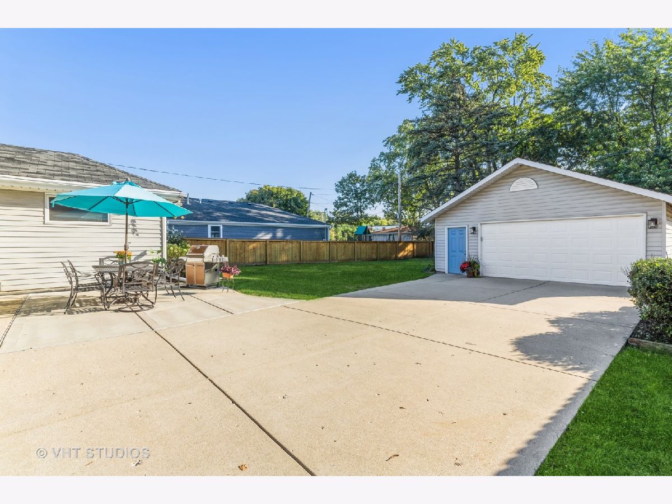
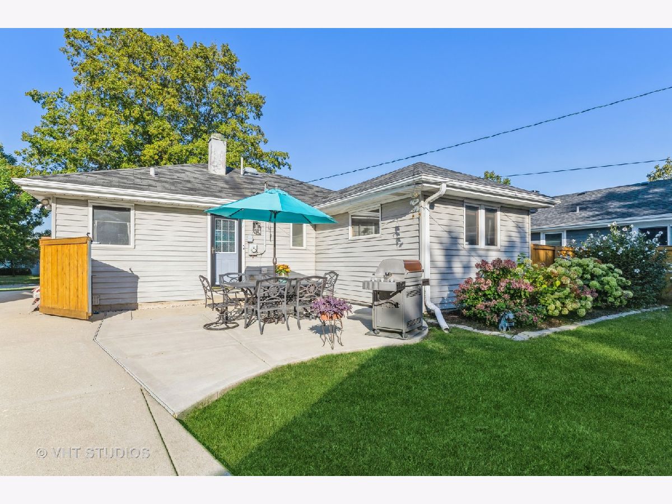
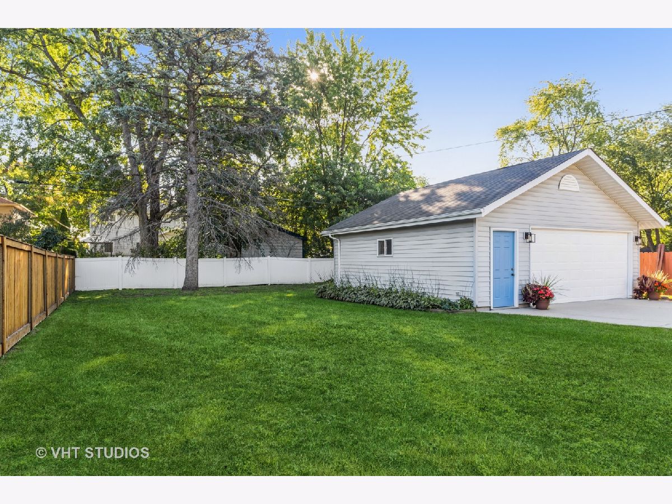
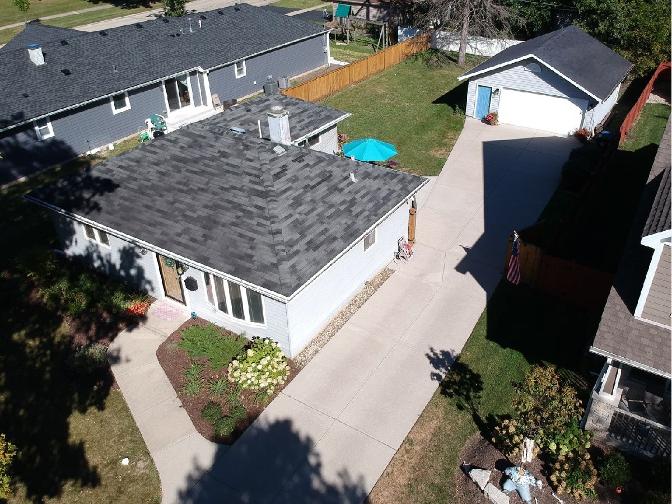
Super cute & on trend for today's buyers. This adorable and immaculate home is move in ready! Updated ranch with beautiful hardwood floors in the heart of downtown Mt. Prospect. 3rd bedroom/office is tandem. Tons of storage in the attic with pull down stairs. Massive 2.5 car garage in the beautifully landscaped yard with new concrete patio. Many updates & upgrades. See *additional information the list.
Property Specifics
| Single Family | |
| — | |
| — | |
| 1954 | |
| None | |
| Aluminum Siding | |
| Asphalt | |
| — | |
| No | |
| 0.21 |
| Cook | |
| — | |
| 0 / Not Applicable | |
| None | |
| Lake Michigan | |
| Public Sewer | |
| Central Air | |
| Natural Gas, Forced Air | |
| 11231530 | |
| 03344190020000 |
Nearby Schools
| NAME: | DISTRICT: | DISTANCE: | |
|---|---|---|---|
|
Grade School
Fairview Elementary School |
57 | — | |
|
Middle School
Lincoln Junior High School |
57 | Not in DB | |
|
High School
Prospect High School |
214 | Not in DB | |
|
Alternate Elementary School
Westbrook School For Young Learn |
— | Not in DB | |
Property History
| DATE: | EVENT: | PRICE: | SOURCE: |
|---|---|---|---|
| 20 Sep, 2013 | Sold | $217,000 | MRED MLS |
| 11 Aug, 2013 | Under contract | $217,900 | MRED MLS |
| 27 Jul, 2013 | Listed for sale | $217,900 | MRED MLS |
| 1 Nov, 2021 | Sold | $285,000 | MRED MLS |
| 2 Oct, 2021 | Under contract | $289,900 | MRED MLS |
| 28 Sep, 2021 | Listed for sale | $289,900 | MRED MLS |
Room Specifics
All Bedroom Info:
Total Bedrooms: 3
Bedrooms Above Ground: 3
Bedrooms Below Ground: 0
Total Bedrooms: 3
Bedrooms Above Ground: 3
Bedrooms Below Ground: 0
Second Bedroom Info:
Dimensions: —
Location: —Dimensions: —
Floor Type: Hardwood
Third Bedroom Info:
Dimensions: —
Location: —Dimensions: —
Floor Type: Hardwood
Bathroom Info:
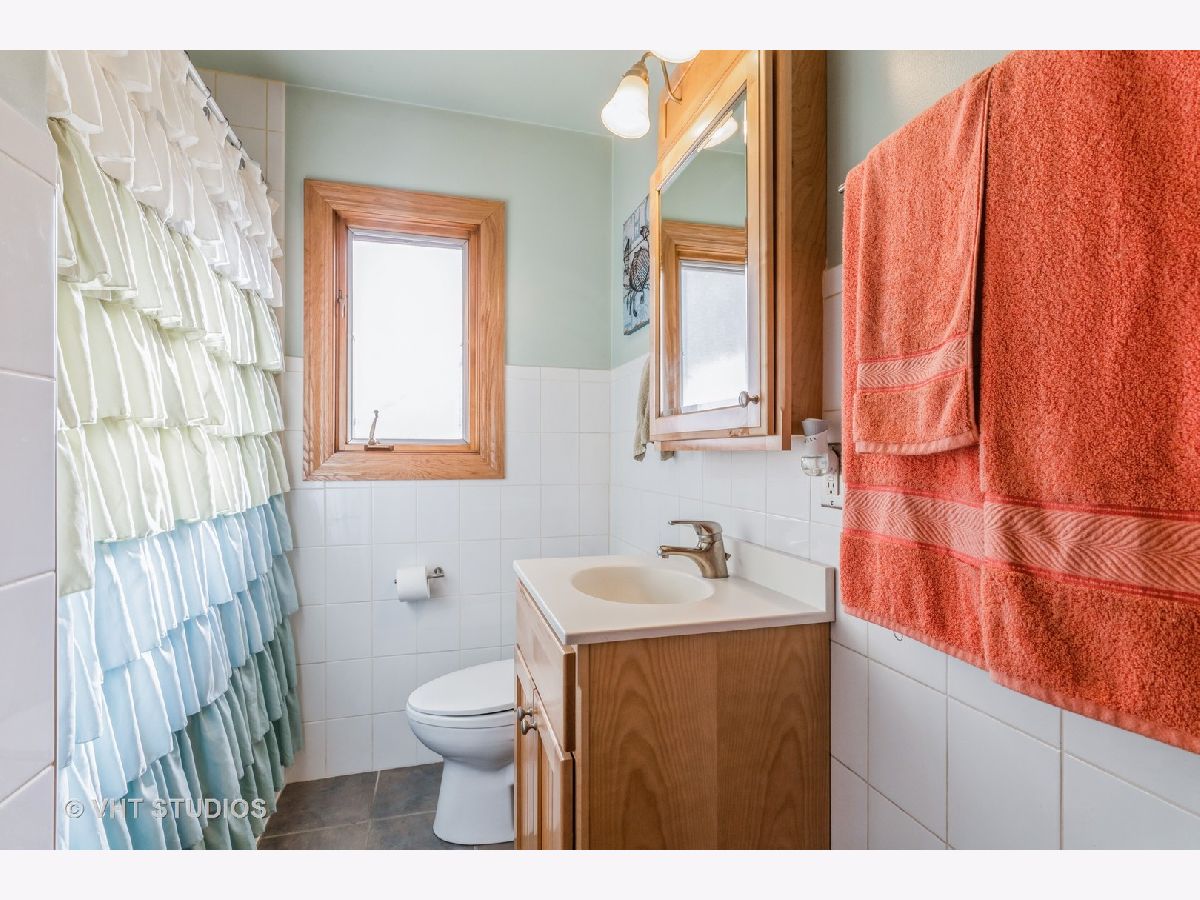
Full Bathrooms: 1
Partial Bathrooms: 0Full Bathrooms: 1
Bathroom Amenities: —
Bathroom in Basement: 0
Kitchen Info:
Dimensions: —
Location: —Dimensions: —
Floor Type: Ceramic Tile
Features: Eating Area-Table Space
Laundry Room Info:
Dimensions: —
Location: —Dimensions: —
Floor Type: Ceramic Tile
Living Room Info:
Dimensions: —
Location: —Dimensions: —
Floor Type: Hardwood
Additional Rooms Info:
Rooms: No additional rooms
Basement: NoneRooms: No additional rooms
Other Specifics
| 2.5 | |
| — | |
| Garage | |
| — | |
| — | |
| — | |
| Patio | |
| — | |
| 60X159 | |
| — | |
| None | |
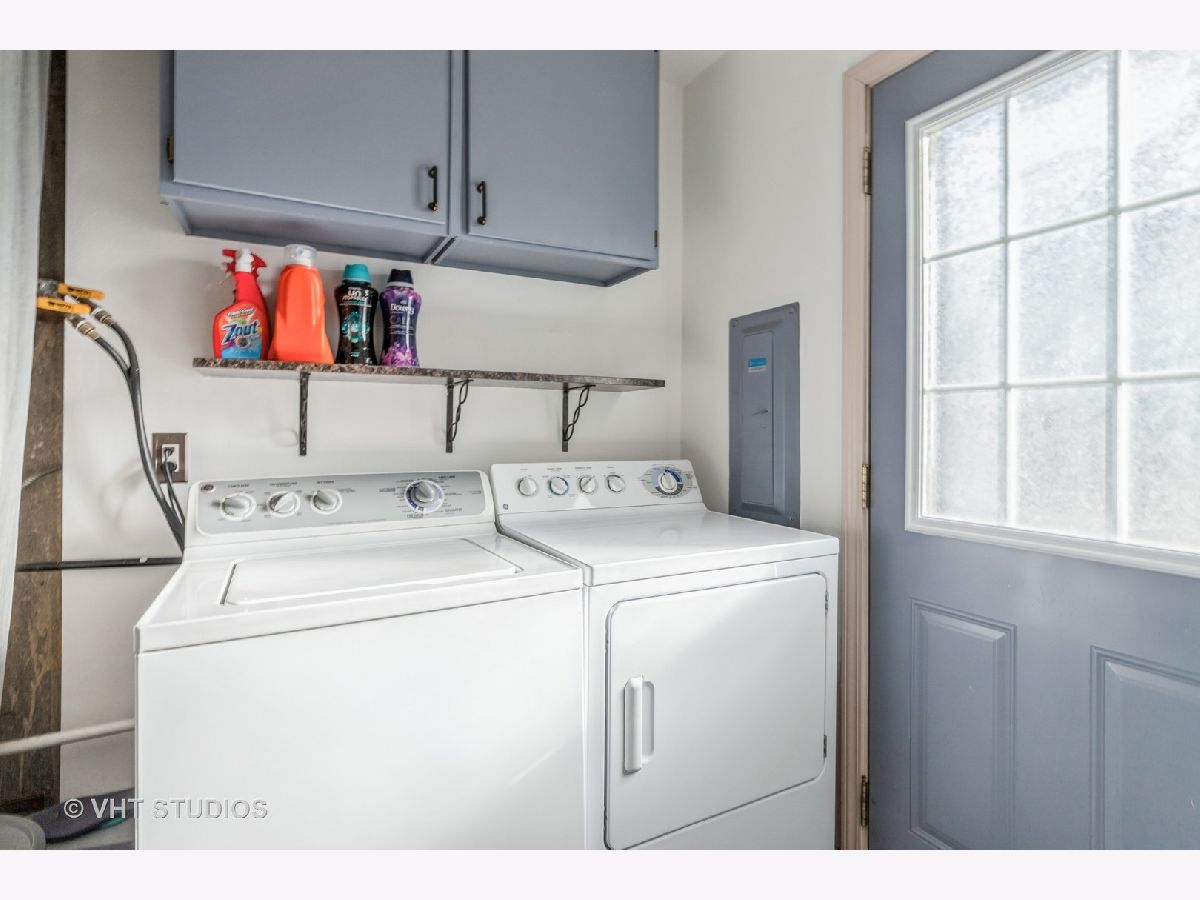
| Hardwood Floors, First Floor Laundry | |
| Range, Microwave, Dishwasher, Refrigerator, Washer, Dryer | |
| Not in DB | |
| Park, Sidewalks, Street Lights, Street Paved | |
| — | |
| — |
Tax History
| Year | Property Taxes |
|---|---|
| 2013 | $5,025 |
| 2021 | $5,480 |
Contact Agent
Nearby Similar Homes
214 William Street, Mount Prospect, Illinois 60056
For Sale
$649,900
4 beds / 3.0 baths / 1,744 ft2
Single Family / Built: —
75
513 Highland Avenue, Mount Prospect, Illinois 60056
For Sale
$399,900
3 beds / 1.1 baths / 1,206 ft2
Single Family / Built: 1959
40
604 Wilshire Drive, Mount Prospect, Illinois 60056
For Sale
$449,900
3 beds / 2.0 baths / 1,115 ft2
Single Family / Built: 1961
35
13 School Street, Mount Prospect, Illinois 60056
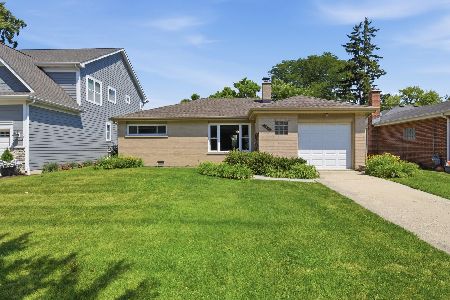
For Sale
$379,000
2 beds / 1.0 baths / 1,086 ft2
Single Family / Built: 1954
75
10 School Street, Mount Prospect, Illinois 60056
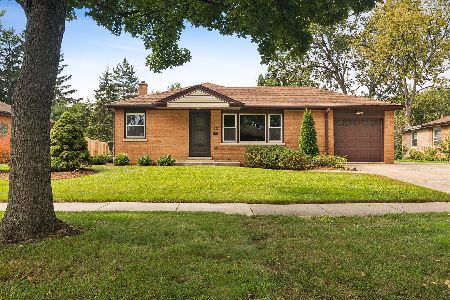
For Sale
$450,000
3 beds / 1.0 baths / 1,246 ft2
Single Family / Built: 1955
25
109 Main Street, Mount Prospect, Illinois 60056
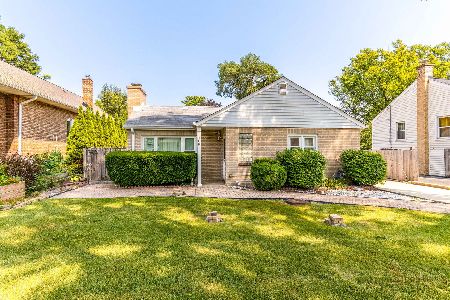
For Sale
$335,000
2 beds / 1.0 baths / 1,035 ft2
Single Family / Built: 1948
88
Nearby Sold Comparables
315 Owen Street, Mount Prospect, Illinois 60056

Sold
$217,900
2 beds / 1.0 baths / 1,200 ft2
Single Family / Built: 1954
4840
313 Owen Street, Mount Prospect, Illinois 60056
Sold
$129,900
2 beds / 1.0 baths / 830 ft2
Single Family / Built: 1957
4991
313 Owen Street, Mount Prospect, Illinois 60056
Sold
$699,000
4 beds / 3.1 baths / 3,000 ft2
Single Family / Built: 2013
4843
312 William Street, Mount Prospect, Illinois 60056
Sold
$245,307
4 beds / 2.0 baths / 1,633 ft2
Single Family / Built: 1956
2732
309 Owen Street, Mount Prospect, Illinois 60056
Sold
$724,800
5 beds / 4.1 baths / 3,600 ft2
Single Family / Built: 2006
2812
308 William Street, Mount Prospect, Illinois 60056
Sold
$239,900
3 beds / 1.0 baths / 1,321 ft2
Single Family / Built: 1956
2944
Contact Agent
Listing Provided By
@properties
