

3157 Matlock Drive, Yorkville, Illinois 60560


$280,000
|
Sold
|
|
| Status: | Closed |
| Sqft: | 2,862 |
| Cost/Sqft: | $101 |
| Beds: | 4 |
| Baths: | 3 |
| Year Built: | 2019 |
| Property Taxes: | $7,615 |
| Days On Market: | 2327 |
| Lot Size: | 0,23 |
Description
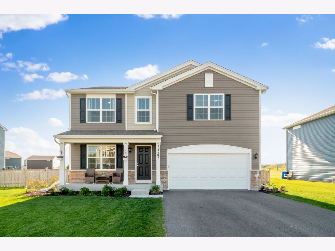
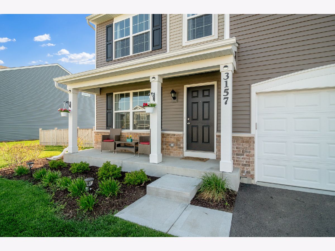
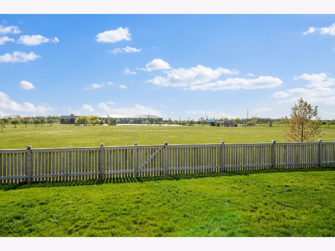
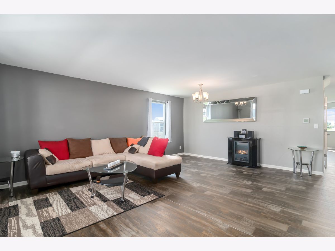
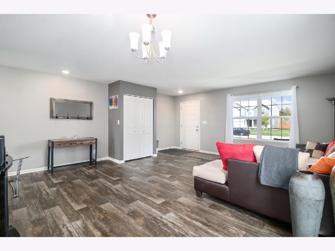
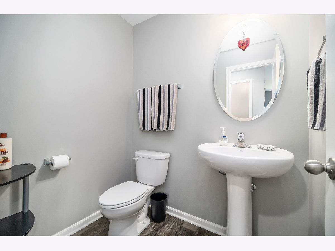
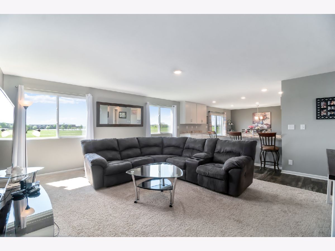
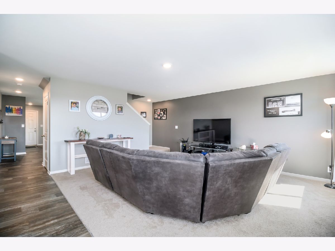
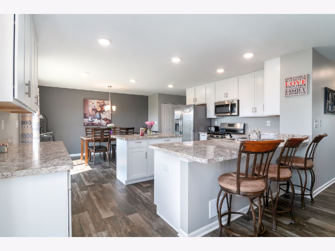
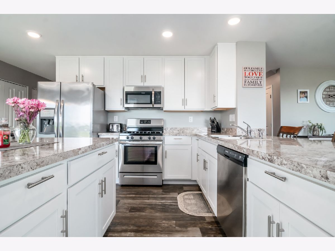
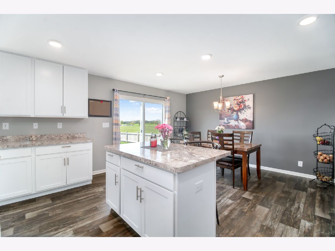
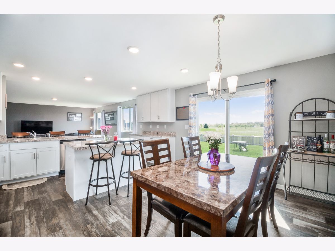
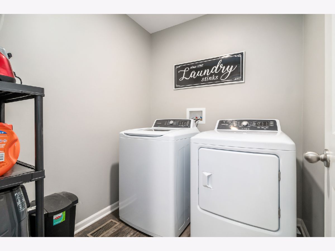
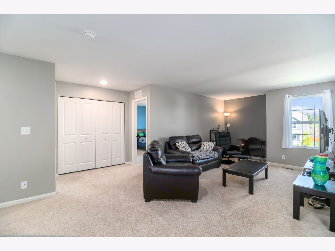
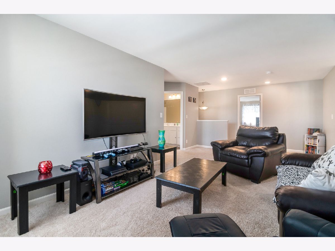
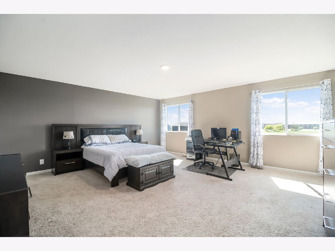
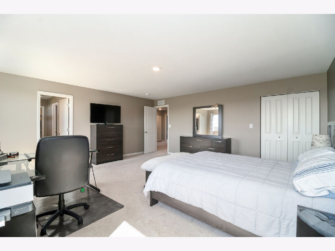
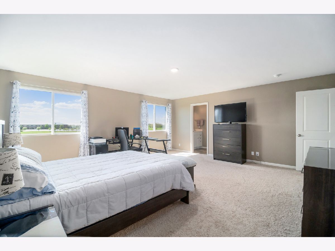
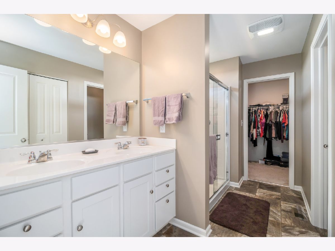
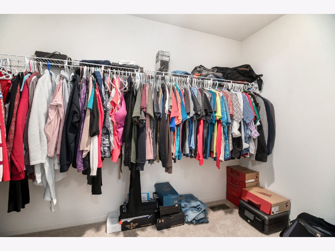
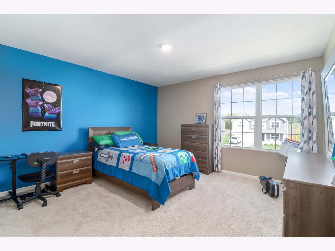
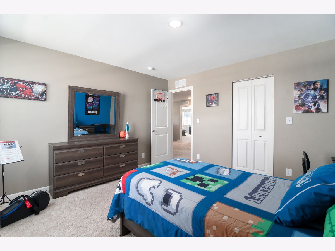
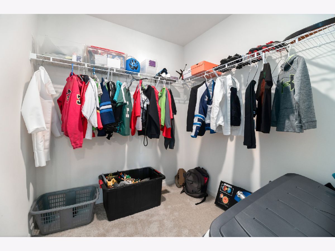
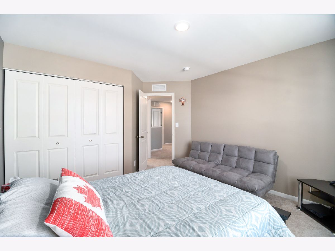
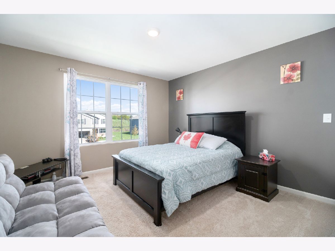
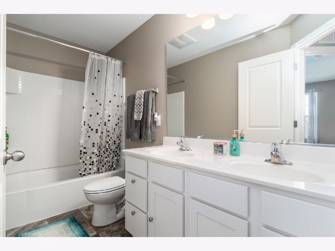
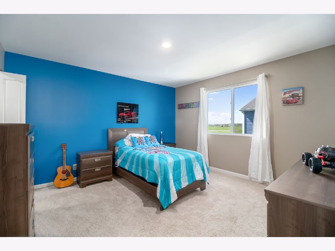
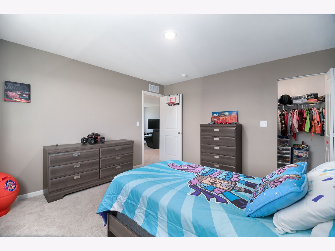
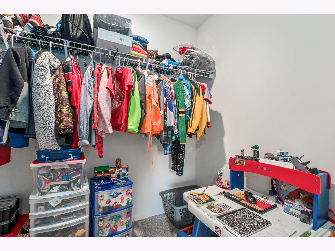
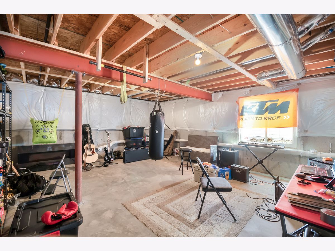
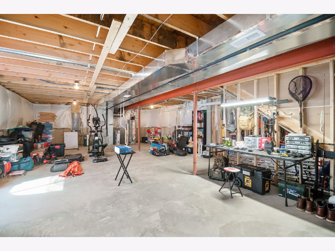
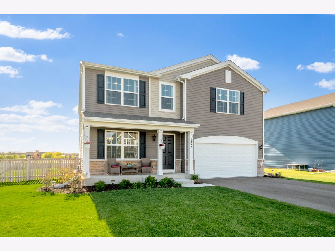
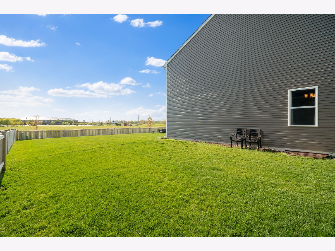
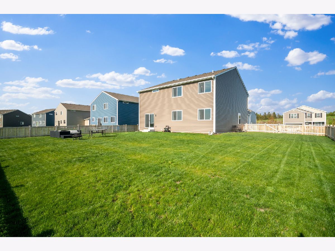
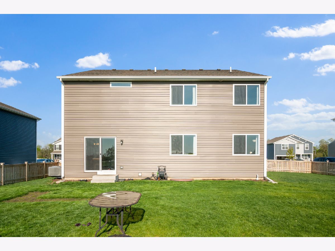
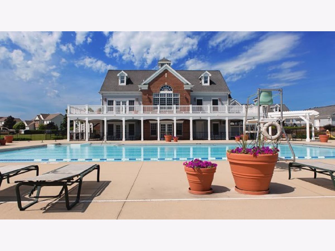
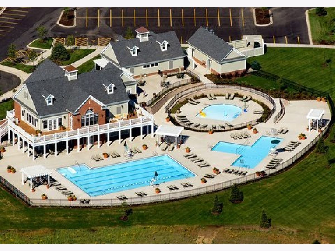
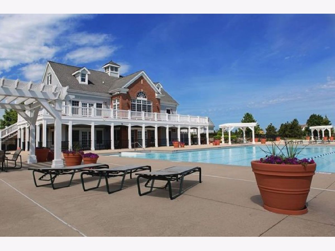
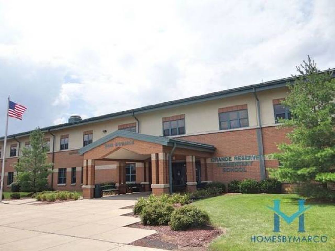
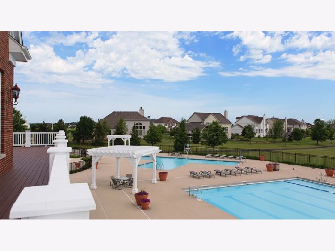
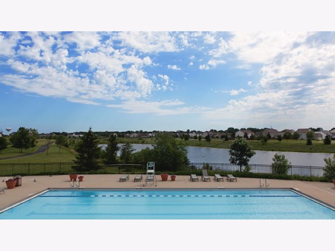
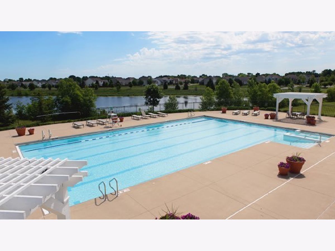
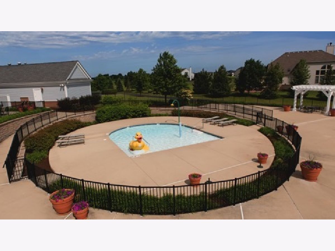
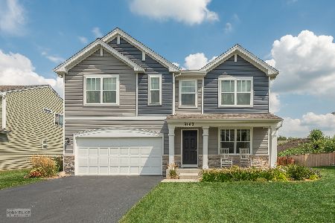
SHOWS LIKE A MODEL, BETTER THAN NEW AND PRICED TO SELL!! No need to wait for home to be built. Lawn and driveway already done. No SSA. Bring your family to this beautiful home that backs to grade school and park. Fenced-in premium lot. Enjoy all the amenities that this community has to offer: parks, pools, clubhouse, walking/bike trails plus awesome neighbors. Home is tastefully decorated in neutral colors and finishes. Dream kitchen with 42" white cabinetry, SS appliances, large island, breakfast bar, pantry, and breakfast nook. Vinyl wood-like, easy-to-clean floors throughout most of main level. Generous rooms sizes with bonus loft area for den/game room. Three of 4 bedrooms offer walk-in closets. Convenient first floor laundry room off of insulated 2-car garage. Need more space, finish full, well laid out basement. Yorkville is a great community to raise your family with many activities near by, including: Shopping, restaurants, Fox River, golf courses, water park, and YMCA. Also close to I-88 and Metra for easy commute. "Special financing incentives available on this property from SIRVA Mortgage"
Property Specifics
| Single Family | |
| — | |
| — | |
| 2019 | |
| Full | |
| NORTH LAKE | |
| No | |
| 0.23 |
| Kendall | |
| Grande Reserve | |
| 86 / Monthly | |
| Insurance,Clubhouse,Pool | |
| Public | |
| Public Sewer | |
| 10716501 | |
| 0214253007 |
Property History
| DATE: | EVENT: | PRICE: | SOURCE: |
|---|---|---|---|
| 18 Aug, 2020 | Sold | $280,000 | MRED MLS |
| 5 Jun, 2020 | Under contract | $289,700 | MRED MLS |
| — | Last price change | $299,900 | MRED MLS |
| 15 May, 2020 | Listed for sale | $299,900 | MRED MLS |
| 16 May, 2025 | Sold | $440,000 | MRED MLS |
| 10 Apr, 2025 | Under contract | $450,000 | MRED MLS |
| — | Last price change | $475,000 | MRED MLS |
| 22 Feb, 2025 | Listed for sale | $475,000 | MRED MLS |
Room Specifics
Total Bedrooms: 4
Bedrooms Above Ground: 4
Bedrooms Below Ground: 0
Dimensions: —
Floor Type: Carpet
Dimensions: —
Floor Type: Carpet
Dimensions: —
Floor Type: Carpet
Full Bathrooms: 3
Bathroom Amenities: Double Sink
Bathroom in Basement: 0
Rooms: Breakfast Room,Loft
Basement Description: Unfinished
Other Specifics
| 2 | |
| Concrete Perimeter | |
| Asphalt | |
| Porch, Storms/Screens | |
| Fenced Yard,Park Adjacent | |
| 80X125 | |
| — | |
| Full | |
| First Floor Laundry, Walk-In Closet(s) | |
| Range, Microwave, Dishwasher, Refrigerator, Washer, Dryer, Disposal, Stainless Steel Appliance(s) | |
| Not in DB | |
| Clubhouse, Park, Pool, Lake, Curbs, Sidewalks, Street Lights, Street Paved | |
| — | |
| — | |
| — |
Tax History
| Year | Property Taxes |
|---|---|
| 2020 | $7,615 |
| 2025 | $9,384 |
Contact Agent
Nearby Similar Homes
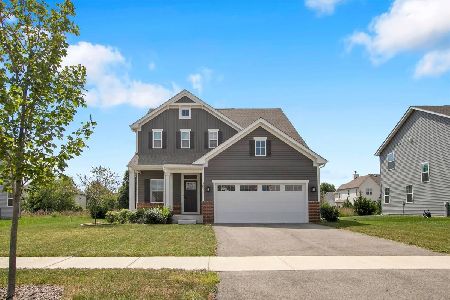
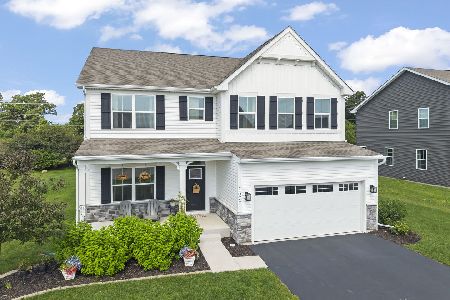
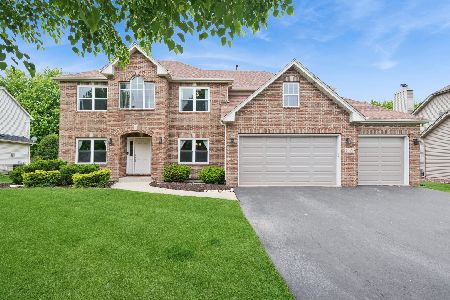
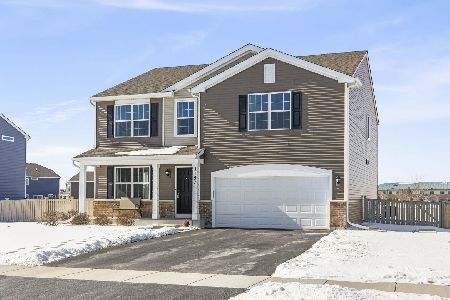
Nearby Sold Comparables

Contact Agent
Listing Provided By
Coldwell Banker Real Estate Group
