

319 Cedar Avenue, Highland Park, Illinois 60035
Subdivision > East Highland Park
Sorry, we are updating photos, please update this page in 15 minutes
$620,000
|
Sold
|
|
| Status: | Closed |
| Sqft: | 4,400 |
| Cost/Sqft: | $142 |
| Beds: | 6 |
| Baths: | 5 |
| Year Built: | 1923 |
| Property Taxes: | $19,034 |
| Days On Market: | 4934 |
| Lot Size: | 0,37 |
Description
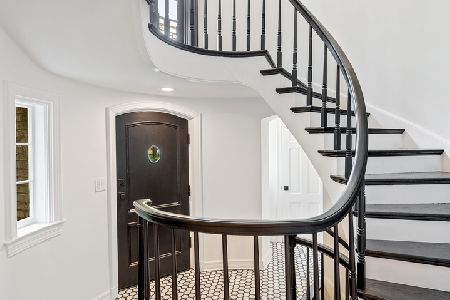
LOVELY NEW ENGLAND COLONIAL ON A LARGE CORNER LOT IN PREMIER LOCATION A STONES THROW TO LAKE, TOWN. SOME UPDATING NEEDED. GREAT FLOOR PLAN. BIG, SUNNY ROOMS & BEAUTIFUL DETAILS. HUGE MASTER STE, LARGE KITCHEN, FABULOUS DINING ROOM ACCOMMODATES ANY HOLIDAY. BIG MUD ROOM W/OVERSIZED STORAGE CLOSET. 3 ADD'L BEDROOMS UP, 1 ENSUITE & 2 W/ GREAT STUDY AREAS. 2 ADD'L BEDROOMS AND FULL BATH ON 3RD FLOOR. HWD UNDR CRPT.
Property Specifics
| Single Family | |
| — | |
| Colonial | |
| 1923 | |
| Full | |
| Aluminum Siding | |
| Asphalt | |
| — | |
| No | |
| 0.37 |
| Lake | |
| East Highland Park | |
| 0 / Not Applicable | |
| None | |
| Lake Michigan | |
| Public Sewer | |
| Space Pac | |
| Steam | |
| 08323168 | |
| 16253020170000 |
Nearby Schools
| NAME: | DISTRICT: | DISTANCE: | |
|---|---|---|---|
|
Grade School
Ravinia Elementary School |
112 | — | |
|
Middle School
Edgewood Middle School |
112 | Not in DB | |
|
High School
Highland Park High School |
113 | Not in DB | |
Property History
| DATE: | EVENT: | PRICE: | SOURCE: |
|---|---|---|---|
| 25 Jun, 2013 | Sold | $620,000 | MRED MLS |
| 3 May, 2013 | Under contract | $625,000 | MRED MLS |
| 22 Apr, 2013 | Listed for sale | $625,000 | MRED MLS |
| 28 Jun, 2024 | Sold | $1,420,000 | MRED MLS |
| 21 May, 2024 | Under contract | $1,395,000 | MRED MLS |
| 21 May, 2024 | Listed for sale | $1,395,000 | MRED MLS |
Sorry, we are updating photos, please update this page in 15 minutes
Room Specifics
All Bedroom Info:
Total Bedrooms: 6
Bedrooms Above Ground: 6
Bedrooms Below Ground: 0
Total Bedrooms: 6
Bedrooms Above Ground: 6
Bedrooms Below Ground: 0
Second Bedroom Info:
Dimensions: —
Location: —Dimensions: —
Floor Type: Carpet
Bathroom Info:
Full Bathrooms: 5
Partial Bathrooms: 1Full Bathrooms: 5
Bathroom Amenities: Separate Shower, Double Sink
Bathroom in Basement: 0
Dining Room Info:
Dimensions: —
Location: —Dimensions: —
Floor Type: Hardwood
Laundry Room Info:
Dimensions: —
Location: —Dimensions: —
Floor Type: Vinyl
Living Room Info:
Dimensions: —
Location: —Dimensions: —
Floor Type: Hardwood
Family Room Info:
Dimensions: —
Location: —Dimensions: —
Floor Type: Carpet
Additional Rooms Info:
Rooms: Bedroom 5, Bedroom 6, Foyer, Library, Recreation Room, Storage, Tandem Room, Walk In Closet, Other Room
Basement: FullRooms: Bedroom 5, Bedroom 6, Foyer, Library, Recreation Room, Storage, Tandem Room, Walk In Closet, Other Room
Other Specifics
| 2 | |
| Concrete Perimeter | |
| Garage | |
| — | |
| — | |
| — | |
| — | |
| Corner Lot | |
| 16081 SQ. FT. | |
| — | |
| Full | |
| Skylight(s), Hardwood Floors, First Floor Laundry | |
| Range, Dishwasher, Refrigerator, Disposal | |
| Not in DB | |
| — | |
| — | |
| — |
Tax History
| Year | Property Taxes |
|---|---|
| 2013 | $19,034 |
| 2024 | $25,686 |
Contact Agent
Nearby Similar Homes
327 Marshman Avenue, Highland Park, Illinois 60035
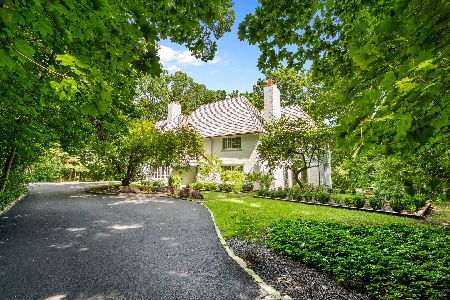
For Sale
$1,450,000
4 beds / 3.1 baths / 4,254 ft2
Single Family / Built: 1934
30
968 Judson Avenue, Highland Park, Illinois 60035
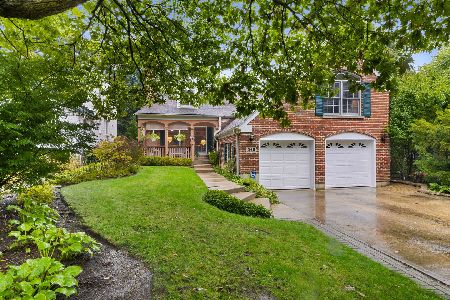
For Sale
$995,000
5 beds / 4.1 baths / 3,287 ft2
Single Family / Built: —
17
87 Ravinoaks Lane, Highland Park, Illinois 60035
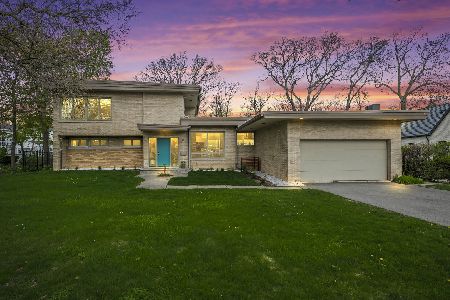
For Sale
$1,200,000
3 beds / 2.0 baths / 2,669 ft2
Single Family / Built: 1954
179
1178 Wade Street, Highland Park, Illinois 60035

For Sale
$495,000
3 beds / 1.1 baths / 1,203 ft2
Single Family / Built: 1925
31
940 Ridgewood Drive, Highland Park, Illinois 60035
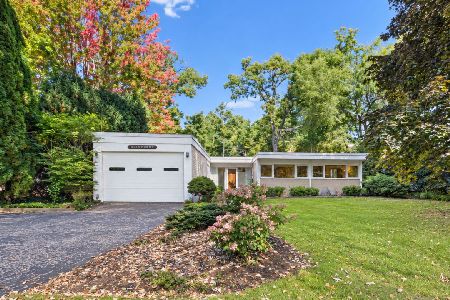
For Sale
$650,000
3 beds / 2.0 baths / 1,878 ft2
Single Family / Built: 1955
18
420 Lincoln Avenue, Highland Park, Illinois 60035
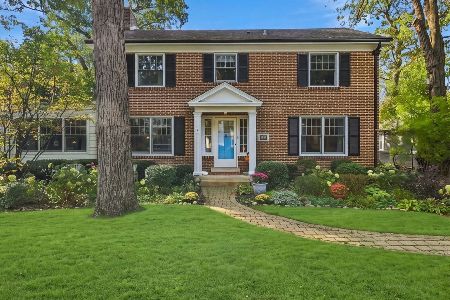
For Sale
$899,900
4 beds / 3.1 baths / 2,990 ft2
Single Family / Built: 1922
12
Nearby Sold Comparables
319 Cedar Avenue, Highland Park, Illinois 60035
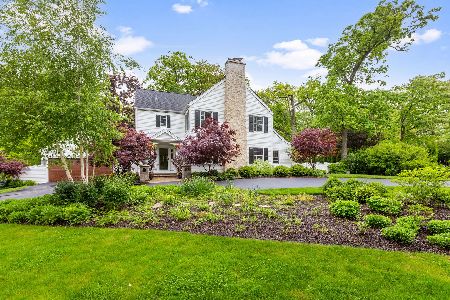
Sold
$1,395,000
6 beds / 4.2 baths / 4,500 ft2
Single Family / Built: 1925
887
1100 Linden Avenue, Highland Park, Illinois 60035

Sold
$799,000
4 beds / 3.1 baths / 3,048 ft2
Single Family / Built: 1946
3015
1116 Linden Avenue, Highland Park, Illinois 60035
Sold
$775,000
3 beds / 2.1 baths / 2,800 ft2
Single Family / Built: 1956
3926
1116 Linden Avenue, Highland Park, Illinois 60035
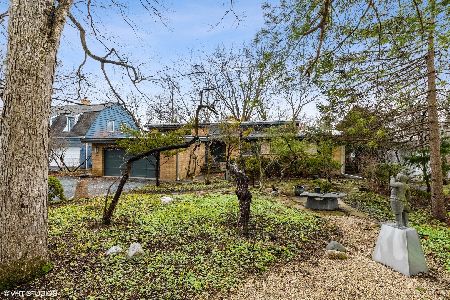
Sold
$875,000
3 beds / 2.1 baths / 2,800 ft2
Single Family / Built: 1956
1660
320 Cedar Avenue, Highland Park, Illinois 60035
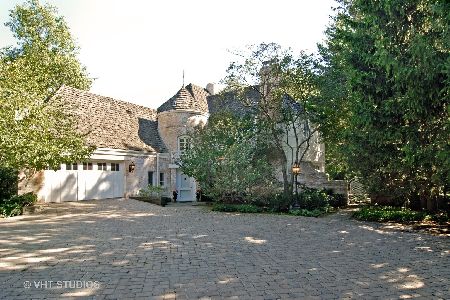
Sold
$930,000
6 beds / 3.2 baths / 3,111 ft2
Single Family / Built: 1934
2096
320 Cedar Avenue, Highland Park, Illinois 60035
Sold
$1,475,000
5 beds / 3.2 baths / 5,024 ft2
Single Family / Built: 1934
1945
Contact Agent
Listing Provided By
Coldwell Banker Residential
