

32 Center Street, Algonquin, Illinois 60102
Sorry, we are updating photos, please update this page in 15 minutes
$140,000
|
Sold
|
|
| Status: | Closed |
| Sqft: | 1,503 |
| Cost/Sqft: | $100 |
| Beds: | 3 |
| Baths: | 3 |
| Year Built: | 1956 |
| Property Taxes: | $3,850 |
| Days On Market: | 4461 |
| Lot Size: | 0,20 |
Description
RARE ALL BRICK RANCH LOCATED ON A QUIET, TREE LINED STREET WITHIN WALKING DISTANCE TO DOWNTOWN-ONCE THE BUILDER'S OWN HOME BUILT W/ONLY THE FINEST QUALITY CONSTRUCTION MATERIALS. LOVINGLY CARED FOR THIS HOME HAS BEEN METICULOUSLY MAINTAINED & ONLY NEEDS TO BE UPDATED. GLEAMING HRDWD FLRS IN ALL BDRMS-LIVING RM W/LARGE WDW- BSMT W/FRPL(RARELY USED),THIRD BTH(JUST NEEDS TO BE FNSHD) PATIO TO ENJOY DEEP YARD- HWA INCL
Property Specifics
| Single Family | |
| — | |
| Ranch | |
| 1956 | |
| Full | |
| Brick | |
| Asphalt | |
| CUSTOM RANCH | |
| No | |
| 0.2 |
| Mc Henry | |
| — | |
| 0 / Not Applicable | |
| None | |
| Public | |
| Public Sewer | |
| Window/Wall Units - 2 | |
| Radiant, Zoned | |
| 08714240 | |
| 1934302006 |
Nearby Schools
| NAME: | DISTRICT: | DISTANCE: | |
|---|---|---|---|
|
Grade School
Eastview Elementary School |
300 | — | |
|
Middle School
Algonquin Middle School |
300 | Not in DB | |
|
High School
Dundee-crown High School |
300 | Not in DB | |
Property History
| DATE: | EVENT: | PRICE: | SOURCE: |
|---|---|---|---|
| 17 Dec, 2014 | Sold | $140,000 | MRED MLS |
| 29 Oct, 2014 | Under contract | $149,900 | MRED MLS |
| — | Last price change | $159,900 | MRED MLS |
| 29 Aug, 2014 | Listed for sale | $189,900 | MRED MLS |
Sorry, we are updating photos, please update this page in 15 minutes
Room Specifics
All Bedroom Info:
Total Bedrooms: 3
Bedrooms Above Ground: 3
Bedrooms Below Ground: 0
Total Bedrooms: 3
Bedrooms Above Ground: 3
Bedrooms Below Ground: 0
Second Bedroom Info:
Dimensions: —
Location: —Dimensions: —
Floor Type: Hardwood
Third Bedroom Info:
Dimensions: —
Location: —Dimensions: —
Floor Type: Hardwood
Bathroom Info:
Full Bathrooms: 3
Partial Bathrooms: 0Full Bathrooms: 3
Bathroom Amenities: —
Bathroom in Basement: 1
Dining Room Info:
Dimensions: —
Location: —Dimensions: —
Floor Type: Vinyl
Kitchen Info:
Dimensions: —
Location: —Dimensions: —
Floor Type: Vinyl
Living Room Info:
Dimensions: —
Location: —Dimensions: —
Floor Type: Carpet
Additional Rooms Info:
Rooms: No additional rooms
Basement: FullRooms: No additional rooms
Other Specifics
| 2 | |
| Concrete Perimeter | |
| Garage | |
| — | |
| — | |
| — | |
| Patio | |
| Fenced Yard | |
| 66 X 120 | |
| — | |
| Full | |
| Hardwood Floors, Heated Floors, First Floor Bedroom | |
| Double Oven, Microwave, Refrigerator, Washer, Dryer | |
| Not in DB | |
| — | |
| — | |
| Wood Burning |
Tax History
| Year | Property Taxes |
|---|---|
| 2014 | $3,850 |
Contact Agent
Nearby Similar Homes
20 Division Street, Algonquin, Illinois 60102

For Sale
$275,000
3 beds / 2.0 baths / 1,455 ft2
Single Family / Built: —
39
3 Center Street, Algonquin, Illinois 60102

For Sale
$300,000
3 beds / 1.0 baths / 1,045 ft2
Single Family / Built: 1912
24
409 River Road, Algonquin, Illinois 60102

For Sale
$339,900
3 beds / 1.1 baths / 1,455 ft2
Single Family / Built: 1924
29
308 Beach Drive, Algonquin, Illinois 60102

For Sale
$375,000
2 beds / 2.0 baths / 1,498 ft2
Single Family / Built: 1957
18
1015 Westend Drive, Algonquin, Illinois 60102

For Sale
$555,000
4 beds / 2.2 baths / 3,386 ft2
Single Family / Built: 1978
0

Nearby Sold Comparables
20 Center Street, Algonquin, Illinois 60102

Sold
$100,000
2 beds / 1.1 baths / 1,100 ft2
Single Family / Built: 1907
2804
20 Center Street, Algonquin, Illinois 60102
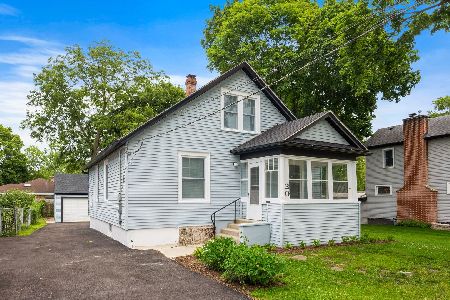
Sold
$275,000
3 beds / 2.0 baths / 1,420 ft2
Single Family / Built: 1907
842
9 Division Street, Algonquin, Illinois 60102
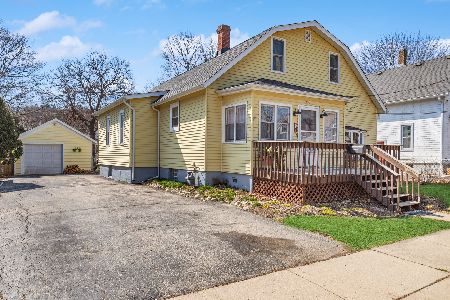
Sold
$275,000
4 beds / 1.0 baths / 1,606 ft2
Single Family / Built: 1896
1326
50 Center Street, Algonquin, Illinois 60102
Sold
$199,000
4 beds / 1.1 baths / 1,540 ft2
Single Family / Built: 1909
6467
3 Division Street, Algonquin, Illinois 60102
Sold
$55,000
3 beds / 2.0 baths / 1,459 ft2
Single Family / Built: 1902
4835
3 Division Street, Algonquin, Illinois 60102
Sold
$249,700
4 beds / 3.1 baths / 1,836 ft2
Single Family / Built: 1902
3144
Contact Agent
Listing Provided By
RE/MAX Unlimited Northwest
