

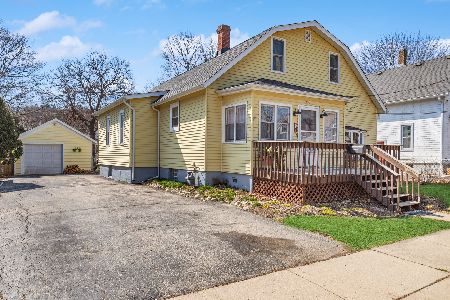
50 Center Street, Algonquin, Illinois 60102
Sorry, we are updating photos, please update this page in 15 minutes
$196,000
|
Sold
|
|
| Status: | Closed |
| Sqft: | 1,540 |
| Cost/Sqft: | $129 |
| Beds: | 4 |
| Baths: | 2 |
| Year Built: | 1909 |
| Property Taxes: | $3,599 |
| Days On Market: | 6467 |
| Lot Size: | 0,00 |
Description
Cute Cottage Victorian in the heart of the historic district. Close to bike path. Many updates including newer roof+cedar siding+windows+doors+carpet+garage doors. Lots of curb appeal.Side fenced yard,newer appliances,Ceramic tile floor in kitchen.First floor den could be 4th bedroom.original woodwork+ shutters stay. bay window in dining room and leaded glass window in LR. Tennant m/m. easy to show.
Property Specifics
| Single Family | |
| — | |
| Victorian | |
| 1909 | |
| Full | |
| Frame | |
| Asphalt | |
| VICTORIAN | |
| No | |
| — |
| Mc Henry | |
| — | |
| 0 / Not Applicable | |
| None | |
| Public | |
| Public Sewer, Sewer-Storm | |
| Central Air | |
| Natural Gas, Forced Air | |
| 07149358 | |
| 1934156001 |
Nearby Schools
| NAME: | DISTRICT: | DISTANCE: | |
|---|---|---|---|
|
Grade School
Algonquin Lakes Elementary Schoo |
300 | — | |
|
Middle School
Algonquin Middle School |
300 | Not in DB | |
|
High School
H D Jacobs High School |
300 | Not in DB | |
Property History
| DATE: | EVENT: | PRICE: | SOURCE: |
|---|---|---|---|
| 9 Jul, 2009 | Sold | $196,000 | MRED MLS |
| 17 Mar, 2009 | Under contract | $199,000 | MRED MLS |
| 2 Mar, 2009 | Listed for sale | $199,000 | MRED MLS |
Sorry, we are updating photos, please update this page in 15 minutes
Room Specifics
All Bedroom Info:
Total Bedrooms: 4
Bedrooms Above Ground: 4
Bedrooms Below Ground: 0
Total Bedrooms: 4
Bedrooms Above Ground: 4
Bedrooms Below Ground: 0
Second Bedroom Info:
Dimensions: —
Location: —Dimensions: —
Floor Type: Carpet
Third Bedroom Info:
Dimensions: —
Location: —Dimensions: —
Floor Type: Carpet
Fourth Bedroom Info:
Dimensions: —
Location: —Dimensions: —
Floor Type: Hardwood
Bathroom Info:
Full Bathrooms: 2
Partial Bathrooms: 1Full Bathrooms: 2
Bathroom Amenities: —
Bathroom in Basement: 0
Dining Room Info:
Dimensions: —
Location: —Dimensions: —
Floor Type: Carpet
Kitchen Info:
Dimensions: —
Location: —Dimensions: —
Floor Type: Ceramic Tile
Features: Island
Living Room Info:
Dimensions: —
Location: —Dimensions: —
Floor Type: Carpet
Additional Rooms Info:
Rooms: Enclosed Porch, Utility Room-1st Floor
Basement: FullRooms: Enclosed Porch, Utility Room-1st Floor
Other Specifics
| 2 | |
| Stone | |
| Garage | |
| — | |
| — | |
| — | |
| — | |
| Corner Lot | |
| 66X120 | |
| — | |
| None | |
| First Floor Bedroom | |
| Range, Microwave, Dishwasher, Refrigerator, Washer, Dryer | |
| Not in DB | |
| Sidewalks, Street Lights, Street Paved | |
| — | |
| — |
Tax History
| Year | Property Taxes |
|---|---|
| 2009 | $3,599 |
Contact Agent
Nearby Similar Homes
20 Division Street, Algonquin, Illinois 60102

For Sale
$275,000
3 beds / 2.0 baths / 1,455 ft2
Single Family / Built: —
39
3 Center Street, Algonquin, Illinois 60102

For Sale
$300,000
3 beds / 1.0 baths / 1,045 ft2
Single Family / Built: 1912
24
409 River Road, Algonquin, Illinois 60102

For Sale
$339,900
3 beds / 1.1 baths / 1,455 ft2
Single Family / Built: 1924
29
308 Beach Drive, Algonquin, Illinois 60102

For Sale
$375,000
2 beds / 2.0 baths / 1,498 ft2
Single Family / Built: 1957
18
1015 Westend Drive, Algonquin, Illinois 60102

For Sale
$555,000
4 beds / 2.2 baths / 3,386 ft2
Single Family / Built: 1978
0

Nearby Sold Comparables
9 Division Street, Algonquin, Illinois 60102
Sold
$275,000
4 beds / 1.0 baths / 1,606 ft2
Single Family / Built: 1896
1326
3 Division Street, Algonquin, Illinois 60102

Sold
$55,000
3 beds / 2.0 baths / 1,459 ft2
Single Family / Built: 1902
4835
3 Division Street, Algonquin, Illinois 60102
Sold
$249,700
4 beds / 3.1 baths / 1,836 ft2
Single Family / Built: 1902
3144
32 Center Street, Algonquin, Illinois 60102
Sold
$149,900
3 beds / 3.0 baths / 1,503 ft2
Single Family / Built: 1956
4461
26 Division Street, Algonquin, Illinois 60102
Sold
$168,900
4 beds / 2.0 baths / 1,460 ft2
Single Family / Built: 1899
5175
32 Division Street, Algonquin, Illinois 60102
Sold
$134,000
3 beds / 2.0 baths / 1,700 ft2
Single Family / Built: 1901
4895
Contact Agent
Listing Provided By
RE/MAX of Barrington
