

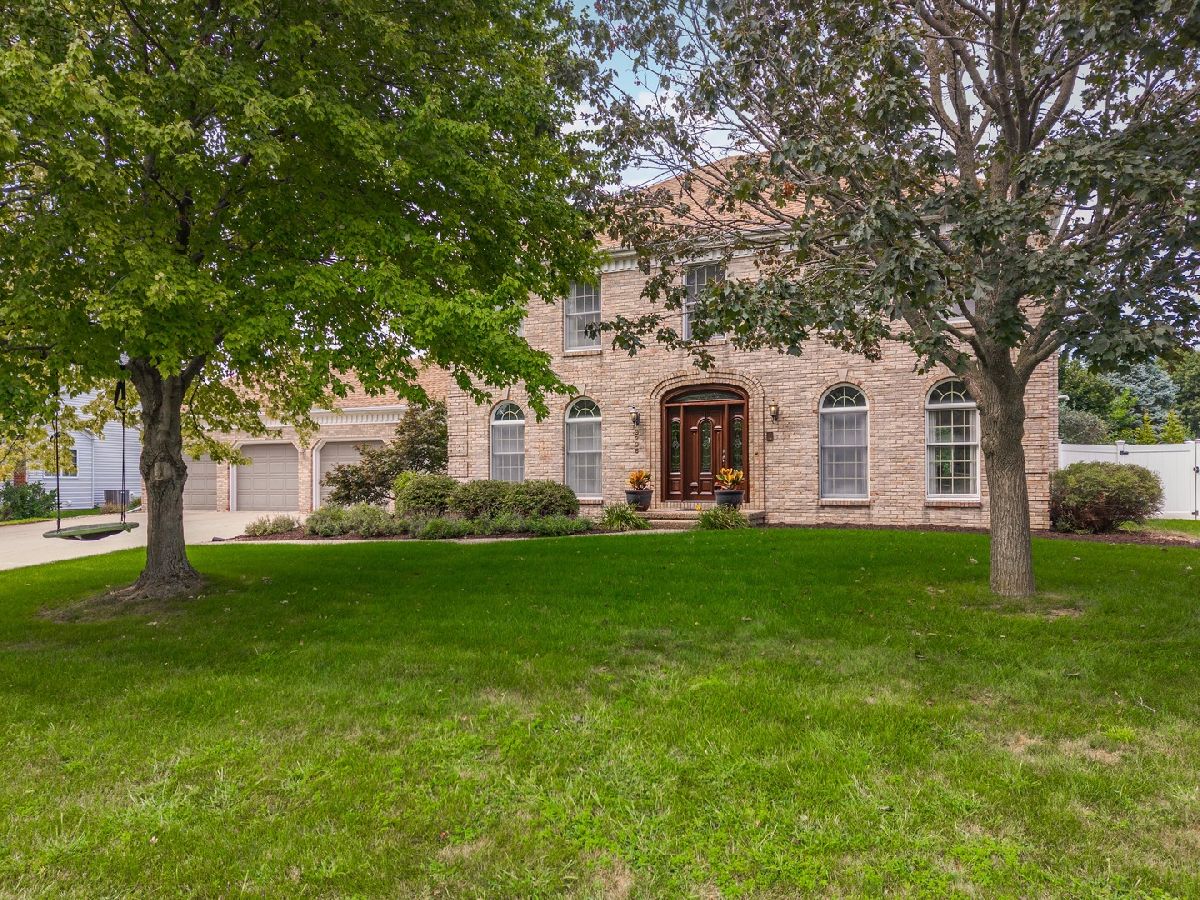
3206 Leafy Lane, Bloomington, Illinois 61704


$480,000
|
Sold
|
|
| Status: | Closed |
| Sqft: | 4,514 |
| Cost/Sqft: | $111 |
| Beds: | 4 |
| Baths: | 4 |
| Year Built: | 1991 |
| Property Taxes: | $12,808 |
| Lot Size: | 0,43 |
Description
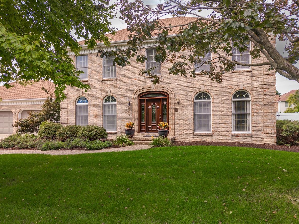
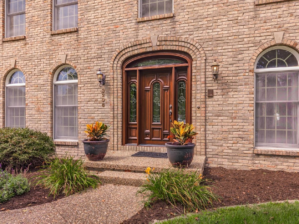
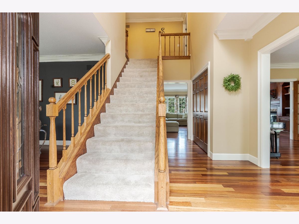
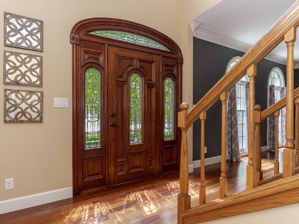
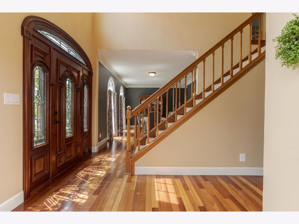
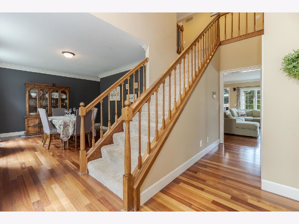
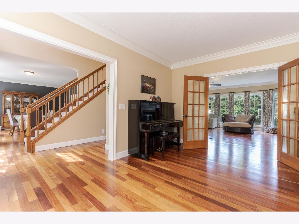
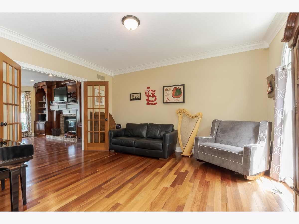
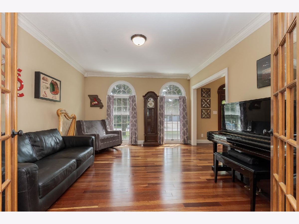
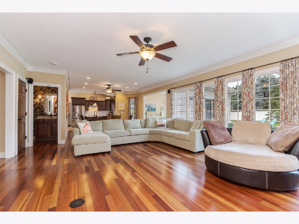
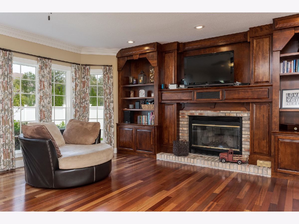
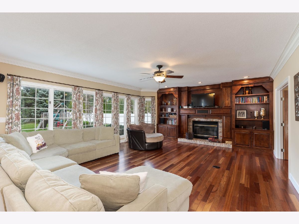
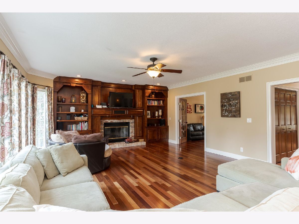
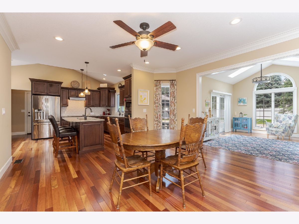
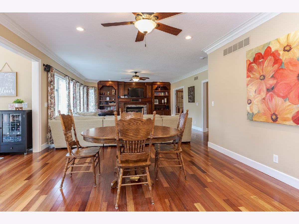
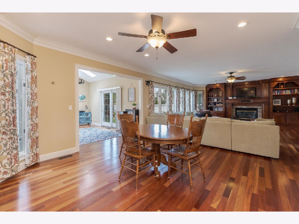
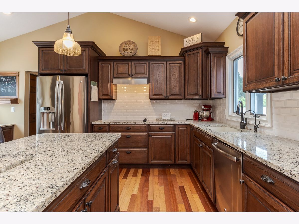
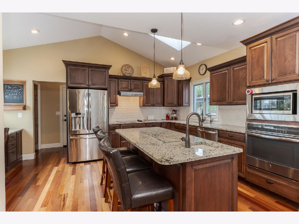
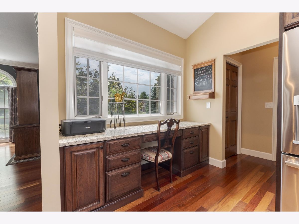
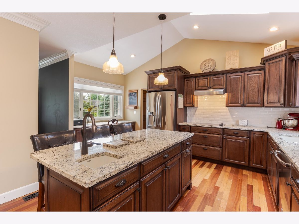
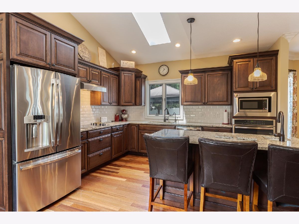
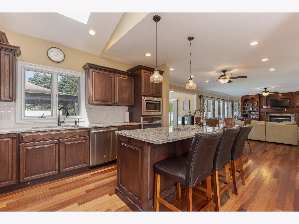
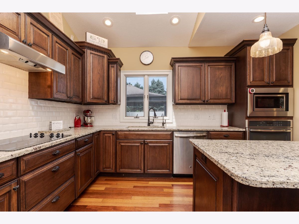
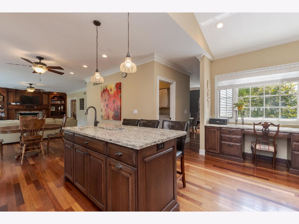
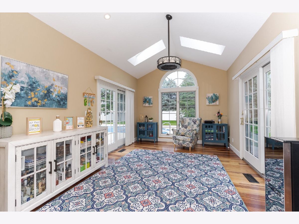
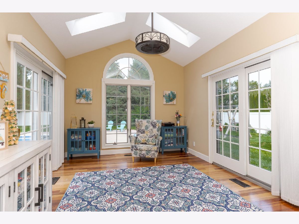
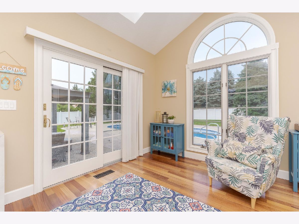
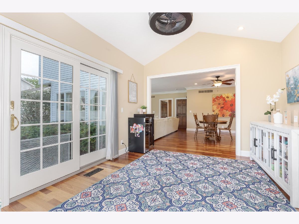
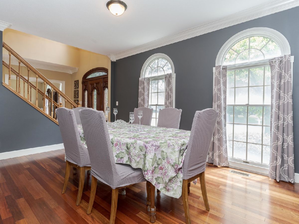
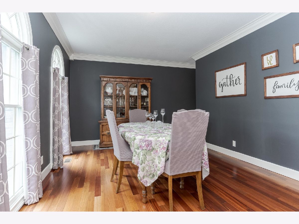
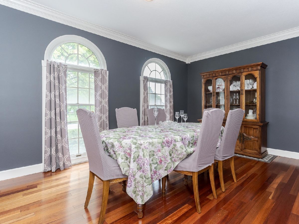
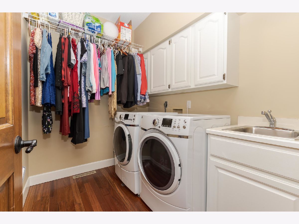
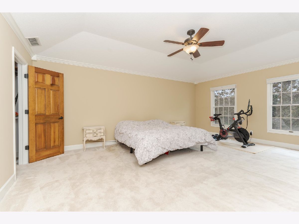
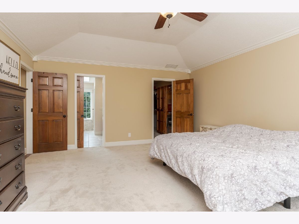
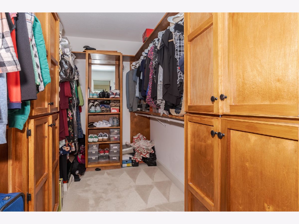
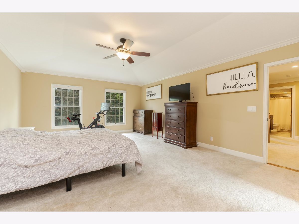
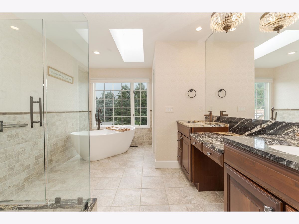
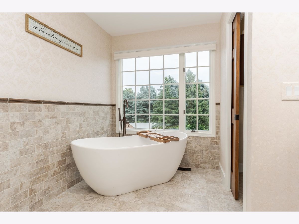
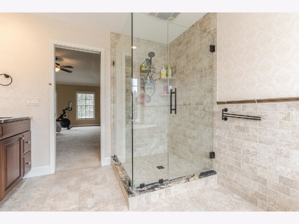
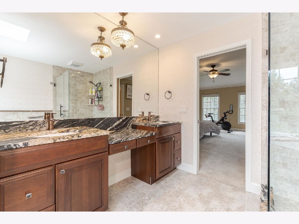
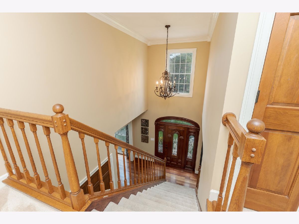
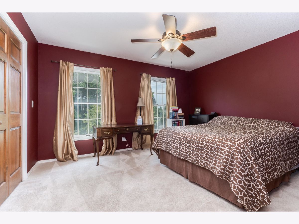
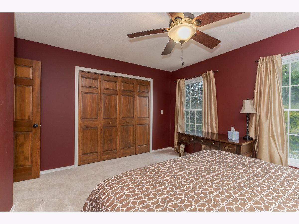
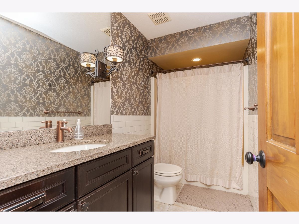
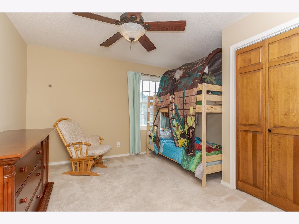
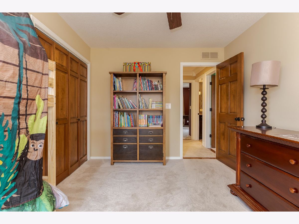
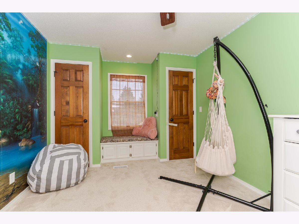
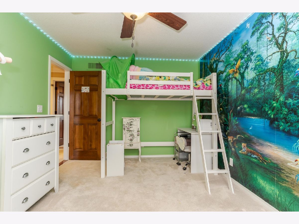
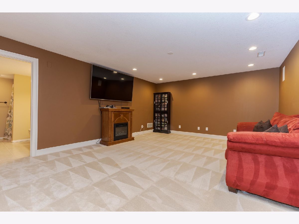
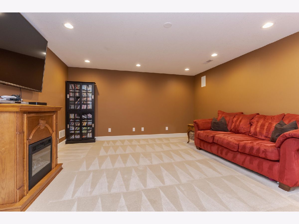
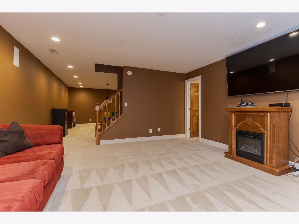
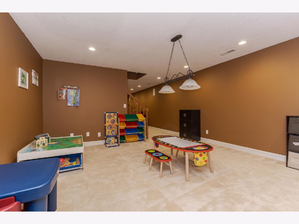
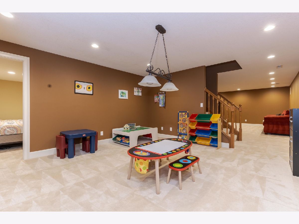
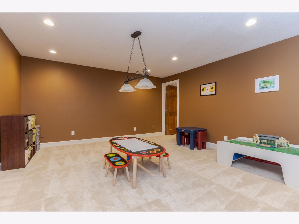
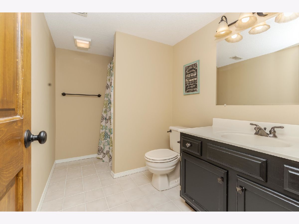
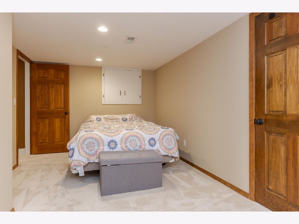
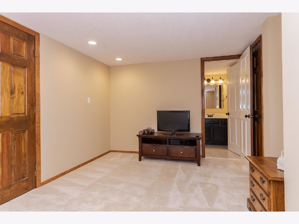
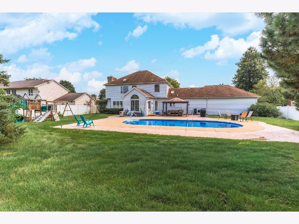
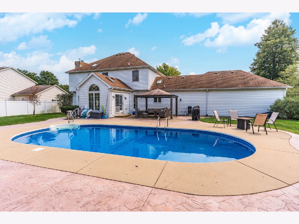
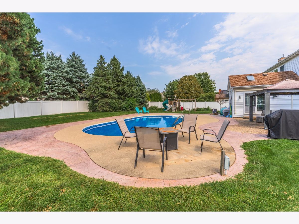
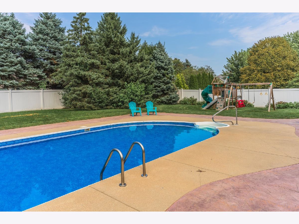
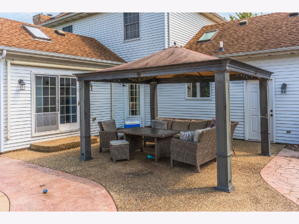
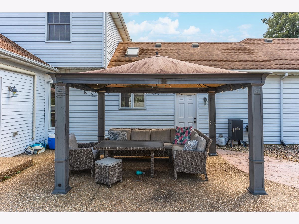
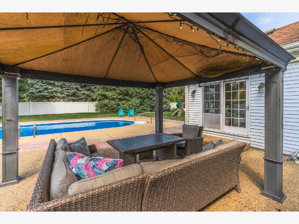
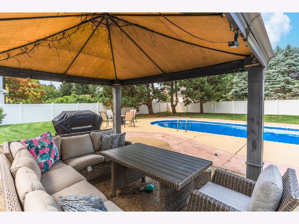
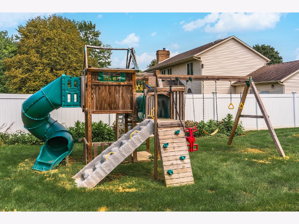
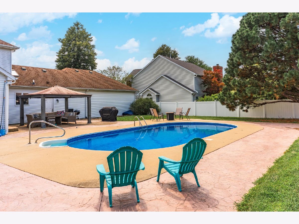
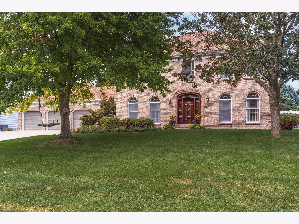
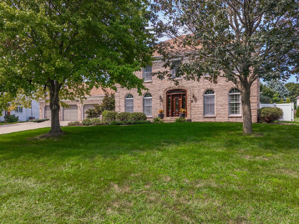
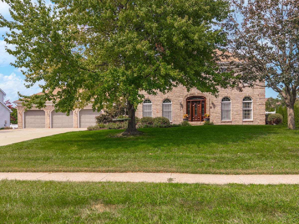
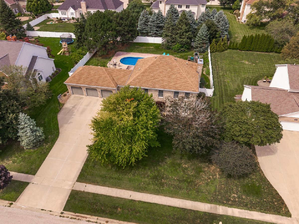
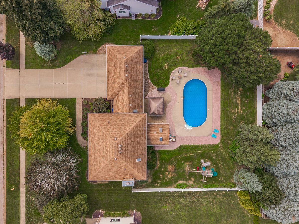
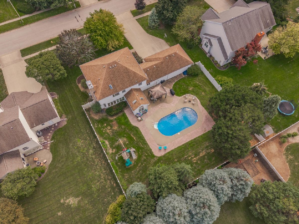
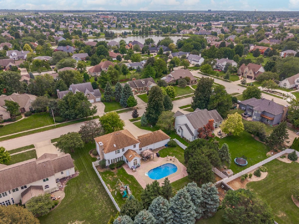
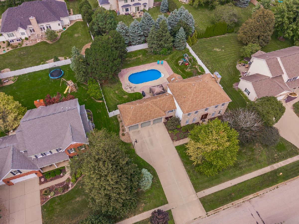
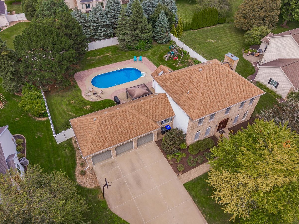
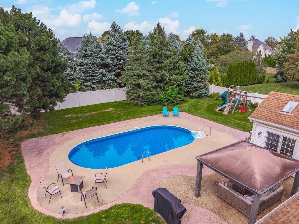
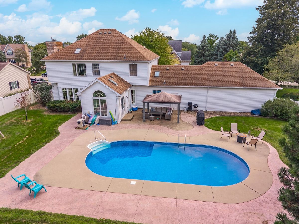
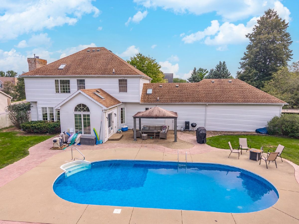
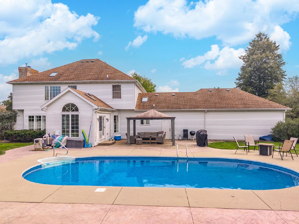
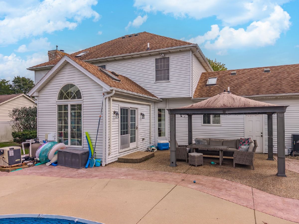
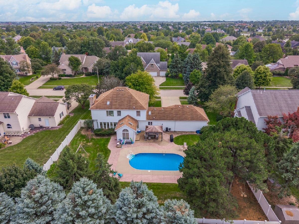
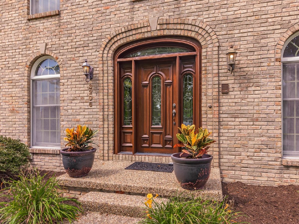
Gorgeous home with in ground pool in Hawthorne Hills subdivision! Walk in to a two story foyer, with brazilian hardwood floors and 9' ceilings throughout the entire main floor. The custom kitchen has a vaulted ceiling and a skylight, updated appliances, granite countertops, a large island, and plenty of cabinets and counterspace. The family room has gorgeous built in shelving surrounding the fireplace, and a four seasons room with cathedral ceiling leading out to the spacious backyard with gazebo and in-ground pool. Upstairs, the primary suite has a custom closet, and a beautiful bathroom with separate shower and soaker tub, double sinks and water closet, three additional spacious bedrooms and a full bath. The basement comes complete with a family room, game area, full bathroom, additional room with closet, and a huge storage space featuring a cedar closet! Located on a quiet street in one of Bloomington's most desirable neighborhoods. Northpoint Elementary, Kingsley Junior High, and Normal Community School District. Schedule your showing today!
Property Specifics
| Single Family | |
| — | |
| Traditional | |
| 1991 | |
| 2016 | |
| Partially Finished, Full | |
| 1,376 (936 finished) | |
| Vinyl Siding, Brick | |
| — | |
| — | |
| No | |
| 0.43 |
| — | |
| Hawthorne Hills | |
| 350 / Annual | |
| Other | |
| Public | |
| Public Sewer | |
| Central Air | |
| Forced Air, Gas | |
| 12730804 | |
| 1530327004 |
Nearby Schools
| NAME: | DISTRICT: | DISTANCE: | |
|---|---|---|---|
|
Grade School
Northpoint Elementary |
5 | — | |
|
Middle School
Kingsley Jr High |
5 | Not in DB | |
|
High School
Normal Community High School |
5 | Not in DB | |
Room Specifics
Total Bedrooms: 4
Bedrooms Above Ground: 4
Bedrooms Below Ground: 0
Dimensions: 14X22
Floor Type: Carpet
Dimensions: 11X16
Floor Type: Carpet
Dimensions: 11X14
Floor Type: Carpet
Dimensions: 12X13
Floor Type: Carpet
Full Bathrooms: 4
Bathroom Amenities: —
Bathroom in Basement: 1
Dimensions: 13X14
Floor Type: Hardwood
Dimensions: 16X26
Floor Type: Hardwood
Features: Eating Area-Table Space, Pantry-Closet
Dimensions: 7X10
Floor Type: Hardwood
Dimensions: 14X14
Floor Type: Hardwood
Dimensions: 18X22
Floor Type: Hardwood
Rooms: Recreation Room, Other Room, Family Room, Heated Sun Room
Name: Recreation Room
Dimensions: 15X15
Floor Type: Carpet
Name: Other Room
Dimensions: 19X15
Floor Type: Carpet
Name: Family Room - Down
Dimensions: 15X17
Floor Type: Carpet
Name: Heated Sun Room
Dimensions: 15X15
Floor Type: Hardwood
Other Specifics
| 3 | |
| — | |
| Garage Door Opener, Garage Owned, Attached, Garage | |
| — | |
| Hardwood | |
| Patio, Porch | |
| Fenced | |
| In Ground | |
| — | |
| Mature Trees | |
| 110 X 170 | |
| — | |
| Full | |
| Cathedral Ceiling(s), Walk-In Closet(s), High Ceilings, Granite Counters, Separate Dining Room | |
| Range, Microwave, Dishwasher | |
| Not in DB | |
| — | |
| — | |
| Gas Log |
Contact Agent
Nearby Similar Homes
Nearby Sold Comparables

Contact Agent
Listing Provided By
Coldwell Banker Real Estate Group
