

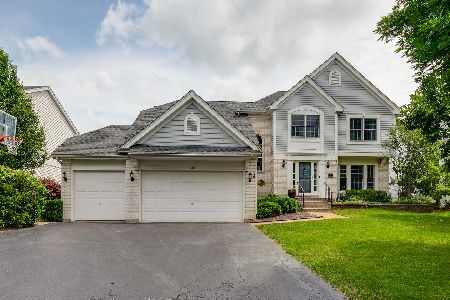
321 Garrison Circle, Port Barrington, Illinois 60010
Subdivision > Riverwalk
Sorry, we are updating photos, please update this page in 15 minutes
$280,000
|
Sold
|
|
| Status: | Closed |
| Sqft: | 2,680 |
| Cost/Sqft: | $112 |
| Beds: | 4 |
| Baths: | 4 |
| Year Built: | 1999 |
| Property Taxes: | $7,666 |
| Days On Market: | 4606 |
| Lot Size: | 0,00 |
Description
STUNNING 4 BED HOME W/LOADS OF CURB APPEAL. TOTAL FINISHED LIVING SPACE OF 4160 SQ FT. HUGE KITCH W/GRAN & 42 IN CABS OPENS TO LR W/VAULTED CEILING & FP. MASTER SUITE W/SEP SHOWER & DBL SINK. AMAZING OUTDOOR SETUP W/SCREENED GAZEBO W/FAN/TV! AWESOME FIN LOOKOUT BSMT W/BATH. 3 CAR GAR. MOVE IN READY!
Property Specifics
| Single Family | |
| — | |
| Colonial | |
| 1999 | |
| Full, English | |
| Aluminum Siding, Vinyl Siding, Steel Siding | |
| Asphalt | |
| REGENCY | |
| No | |
| — |
| Mc Henry | |
| Riverwalk | |
| 55 / Monthly | |
| Other | |
| Private Well | |
| Public Sewer | |
| Central Air | |
| Natural Gas, Forced Air | |
| 08557951 | |
| 1532277013 |
Nearby Schools
| NAME: | DISTRICT: | DISTANCE: | |
|---|---|---|---|
|
Grade School
Cotton Creek School |
118 | — | |
|
Middle School
Matthews Middle School |
118 | Not in DB | |
|
High School
Wauconda Community High School |
118 | Not in DB | |
Property History
| DATE: | EVENT: | PRICE: | SOURCE: |
|---|---|---|---|
| 22 Jul, 2014 | Sold | $280,000 | MRED MLS |
| 24 Jun, 2014 | Under contract | $299,900 | MRED MLS |
| — | Last price change | $319,900 | MRED MLS |
| 14 Mar, 2014 | Listed for sale | $319,900 | MRED MLS |
Sorry, we are updating photos, please update this page in 15 minutes
Room Specifics
All Bedroom Info:
Total Bedrooms: 4
Bedrooms Above Ground: 4
Bedrooms Below Ground: 0
Total Bedrooms: 4
Bedrooms Above Ground: 4
Bedrooms Below Ground: 0
Second Bedroom Info:
Dimensions: —
Location: —Dimensions: —
Floor Type: Carpet
Third Bedroom Info:
Dimensions: —
Location: —Dimensions: —
Floor Type: Carpet
Fourth Bedroom Info:
Dimensions: —
Location: —Dimensions: —
Floor Type: Carpet
Bathroom Info:
Full Bathrooms: 4
Partial Bathrooms: 2Full Bathrooms: 4
Bathroom Amenities: Separate Shower, Double Sink
Bathroom in Basement: 1
Dining Room Info:
Dimensions: —
Location: —Dimensions: —
Floor Type: Carpet
Kitchen Info:
Dimensions: —
Location: —Dimensions: —
Floor Type: Hardwood
Features: Eating Area-Breakfast Bar, Eating Area-Table Space, Island, Pantry-Closet
Living Room Info:
Dimensions: —
Location: —Dimensions: —
Floor Type: Carpet
Family Room Info:
Dimensions: —
Location: —Dimensions: —
Floor Type: Carpet
Additional Rooms Info:
Rooms: Den, Exercise Room, Game Room, Recreation Room
Basement: Full, EnglishRooms: Den, Exercise Room, Game Room, Recreation Room
Other Specifics
| 3 | |
| Concrete Perimeter | |
| Garage | |
| — | |
| — | |
| — | |
| Deck, Patio, Gazebo | |
| Stream(s) | |
| 128X128X55X118 | |
| Unfinished | |
| Full | |
| Vaulted/Cathedral Ceilings | |
| Range, Microwave, Dishwasher, Refrigerator, Washer, Dryer, Disposal | |
| Not in DB | |
| Sidewalks, Street Paved | |
| — | |
| Wood Burning, Gas Starter |
Tax History
| Year | Property Taxes |
|---|---|
| 2014 | $7,666 |
Contact Agent
Nearby Similar Homes
5216 Palm Street, Mchenry, Illinois 60051

For Sale
$339,998
3 beds / 2.0 baths / 1,550 ft2
Single Family / Built: 1986
8
1225 Noble Drive, Port Barrington, Illinois 60010
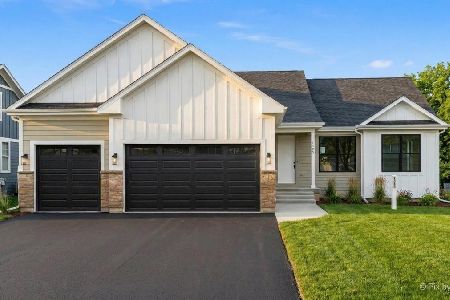
For Sale
$729,900
3 beds / 2.0 baths / 2,009 ft2
Single Family / Built: 2026
2
26830 Huston Avenue, Wauconda, Illinois 60084
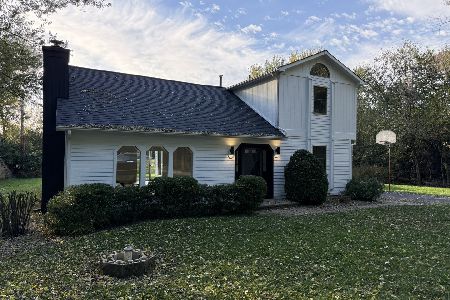
For Sale
$459,900
3 beds / 2.0 baths / 2,456 ft2
Single Family / Built: 1930
9
104 Channel Drive, Port Barrington, Illinois 60010
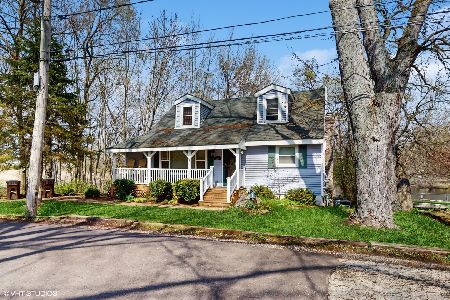
For Sale
$336,000
4 beds / 2.1 baths / 1,648 ft2
Single Family / Built: 1940
99
170 Hilldale Lane, Port Barrington, Illinois 60010
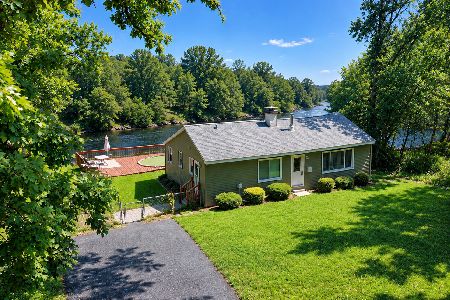
For Sale
$329,555
2 beds / 2.0 baths / 1,150 ft2
Single Family / Built: 1969
11
Nearby Sold Comparables



Contact Agent
Listing Provided By
@properties
