

3214 Hunter Path, Mchenry, Illinois 60050
Subdivision > Mchenry Shores
Sorry, we are updating photos, please update this page in 15 minutes
$197,500
|
Sold
|
|
| Status: | Closed |
| Sqft: | 2,200 |
| Cost/Sqft: | $91 |
| Beds: | 4 |
| Baths: | 2 |
| Year Built: | 1999 |
| Property Taxes: | $4,302 |
| Days On Market: | 3778 |
| Lot Size: | 0,00 |
Description
Plenty of room in this super-sized raised ranch! Very rare to see this much space! Large & open kitchen, dining, living room and huge family room, recreation room and game room! Stainless steel appliances in kitchen. Lots of hardwood flooring throughout. Cathedral ceilings, skylights, ceiling fans. Huge deck has French door access from master bedroom and family room. Plenty of room for outdoor relaxing and entertaining. Full lower deck too! Fenced yard, large shed, perennial gardens with little pond. 2 1/2 car garage, with extra side parking. Original owners...Check it out!
Property Specifics
| Single Family | |
| — | |
| — | |
| 1999 | |
| English | |
| Vinyl Siding | |
| — | |
| OVERSIZED RAISED RANCH | |
| No | |
| — |
| Mc Henry | |
| Mchenry Shores | |
| 0 / Not Applicable | |
| None | |
| Private | |
| Public Sewer | |
| Central Air | |
| Natural Gas, Forced Air | |
| 09277763 | |
| 1411226013 |
Property History
| DATE: | EVENT: | PRICE: | SOURCE: |
|---|---|---|---|
| 28 Sep, 2016 | Sold | $197,500 | MRED MLS |
| 21 Aug, 2016 | Under contract | $199,900 | MRED MLS |
| 6 Jul, 2016 | Listed for sale | $199,900 | MRED MLS |
Sorry, we are updating photos, please update this page in 15 minutes
Room Specifics
All Bedroom Info:
Total Bedrooms: 4
Bedrooms Above Ground: 4
Bedrooms Below Ground: 0
Total Bedrooms: 4
Bedrooms Above Ground: 4
Bedrooms Below Ground: 0
Second Bedroom Info:
Dimensions: —
Location: —Dimensions: —
Floor Type: Hardwood
Third Bedroom Info:
Dimensions: —
Location: —Dimensions: —
Floor Type: Hardwood
Fourth Bedroom Info:
Dimensions: —
Location: —Dimensions: —
Floor Type: Carpet
Bathroom Info:
Full Bathrooms: 2
Partial Bathrooms: 0Full Bathrooms: 2
Bathroom Amenities: —
Bathroom in Basement: 1
Dining Room Info:
Dimensions: —
Location: —Dimensions: —
Floor Type: Hardwood
Kitchen Info:
Dimensions: —
Location: —Dimensions: —
Floor Type: Parquet
Features: Eating Area-Table Space, Pantry-Closet
Laundry Room Info:
Dimensions: —
Location: —Dimensions: —
Floor Type: Other
Living Room Info:
Dimensions: —
Location: —Dimensions: —
Floor Type: Hardwood
Family Room Info:
Dimensions: —
Location: —Dimensions: —
Floor Type: Hardwood
Additional Rooms Info:
Rooms: Recreation Room, Game Room
Basement: EnglishRooms: Recreation Room, Game Room
Other Specifics
| 2.5 | |
| — | |
| Garage | |
| — | |
| — | |
| — | |
| Deck | |
| Fenced Yard | |
| 70X132 | |
| — | |
| — | |
| Vaulted/Cathedral Ceilings, Skylight(s), Hardwood Floors | |
| Range, Microwave, Dishwasher, Refrigerator, Washer, Dryer, Disposal, Stainless Steel Appliance(s) | |
| Not in DB | |
| — | |
| — | |
| — |
Tax History
| Year | Property Taxes |
|---|---|
| 2016 | $4,302 |
Contact Agent
Nearby Similar Homes
3212 Still Hill Drive, Mchenry, Illinois 60050

For Sale
$335,000
3 beds / 1.0 baths / 1,200 ft2
Single Family / Built: 1956
20
611 Orchid, Mchenry, Illinois 60050
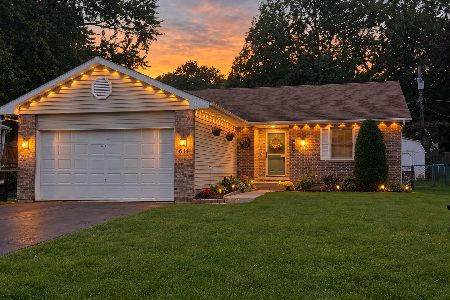
For Sale
$329,900
3 beds / 3.0 baths / 1,251 ft2
Single Family / Built: 1993
46
3701 Biscayne Road, Mchenry, Illinois 60050
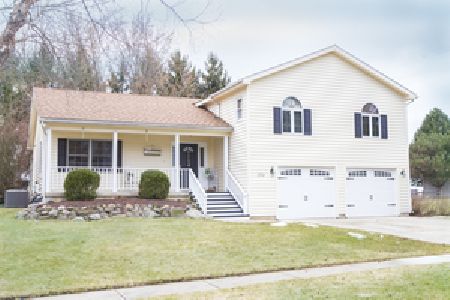
For Sale
$365,000
4 beds / 2.1 baths / 2,000 ft2
Single Family / Built: 1993
2
3320 Bull Valley Road, Mchenry, Illinois 60050
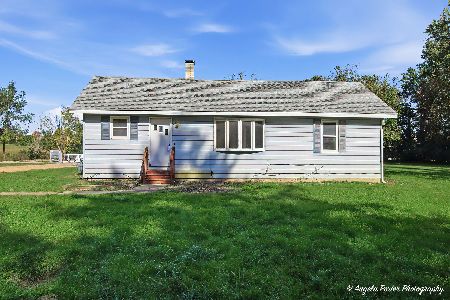
For Sale
$300,000
3 beds / 1.0 baths / 1,045 ft2
Single Family / Built: 1928
18
3613 Dorchester Place, Mchenry, Illinois 60050

For Sale
$369,900
3 beds / 2.1 baths / 1,549 ft2
Single Family / Built: 2000
50
3709 Dorchester Place, Mchenry, Illinois 60050
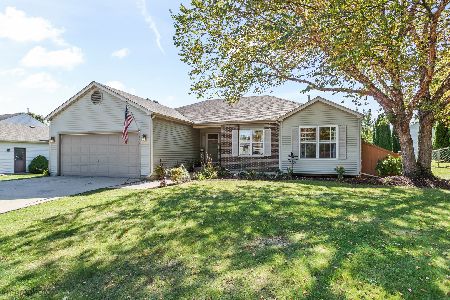
For Sale
$359,900
3 beds / 2.0 baths / 2,220 ft2
Single Family / Built: 1999
32
Nearby Sold Comparables
3216 Hunter Path, Mchenry, Illinois 60050
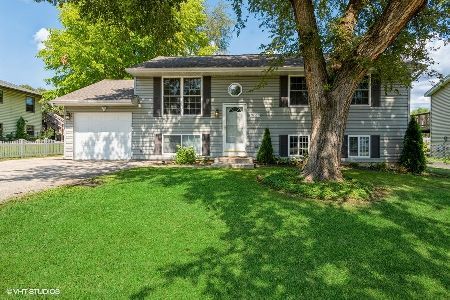
Sold
$219,000
4 beds / 2.0 baths / 950 ft2
Single Family / Built: 1972
1886
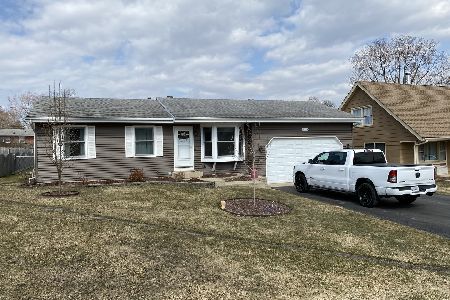
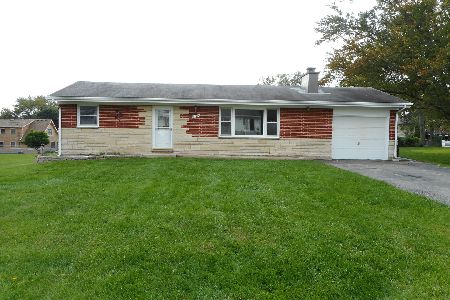
1112 Hilltop Boulevard, Mchenry, Illinois 60050

Sold
$175,000
3 beds / 1.1 baths / 1,122 ft2
Single Family / Built: 1986
2435
1110 Hilltop Boulevard, Mchenry, Illinois 60050
Sold
$109,000
3 beds / 1.0 baths / 0 ft2
Single Family / Built: 1971
3316
3217 Hunter Path, Mchenry, Illinois 60050
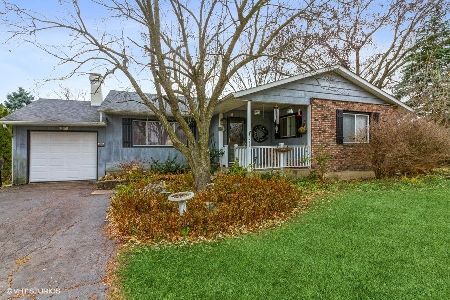
Sold
$189,500
3 beds / 1.1 baths / 1,455 ft2
Single Family / Built: 1975
1806
Contact Agent
Listing Provided By
CENTURY 21 Roberts & Andrews
