

1308 Hilltop Boulevard, Mchenry, Illinois 60050
Subdivision > Foxview Highlands
Sorry, we are updating photos, please update this page in 15 minutes
$272,000
|
Sold
|
|
| Status: | Closed |
| Sqft: | 0 |
| Cost/Sqft: | — |
| Beds: | 5 |
| Baths: | 3 |
| Year Built: | 2000 |
| Property Taxes: | $7,525 |
| Days On Market: | 6366 |
| Lot Size: | 0,28 |
Description
Beautiful Custom built home READY and WAITING for you. Tons of cabinets in kitchen, seperate dinning room, eat in kitchen area as well.3 bedrooms, 2 1/2 baths on main level. Two decks on back and a stamped concrete patio with full fenced in back yard. Full English basement with 2 bedrooms and rough in for 3rd bath. Don't forget about the 2 1/2 car garage! Extremely Clean!! MOTIVATED SELLER !! Bring us an offer!!!
Property Specifics
| Single Family | |
| — | |
| Ranch | |
| 2000 | |
| Full, English | |
| Aluminum/Vinyl/Steel Siding, Brick | |
| Asphalt | |
| RANCH | |
| No | |
| 0.28 |
| Mc Henry | |
| Foxview Highlands | |
| 0 / Not Applicable | |
| None | |
| Public | |
| Public Sewer | |
| Central Air | |
| Natural Gas, Forced Air | |
| 07236736 | |
| 1411277003 |
Nearby Schools
| NAME: | DISTRICT: | DISTANCE: | |
|---|---|---|---|
|
Grade School
Chauncey H Duker School |
15 | — | |
|
Middle School
Mchenry Middle School |
15 | Not in DB | |
|
High School
Mchenry High School-east Campus |
156 | Not in DB | |
Property History
| DATE: | EVENT: | PRICE: | SOURCE: |
|---|---|---|---|
| 18 Dec, 2009 | Sold | $272,000 | MRED MLS |
| 9 Nov, 2009 | Under contract | $279,900 | MRED MLS |
| — | Last price change | $289,900 | MRED MLS |
| 5 Jun, 2009 | Listed for sale | $289,900 | MRED MLS |
Sorry, we are updating photos, please update this page in 15 minutes
Room Specifics
All Bedroom Info:
Total Bedrooms: 5
Bedrooms Above Ground: 5
Bedrooms Below Ground: 0
Total Bedrooms: 5
Bedrooms Above Ground: 5
Bedrooms Below Ground: 0
Second Bedroom Info:
Dimensions: —
Location: —Dimensions: —
Floor Type: Hardwood
Third Bedroom Info:
Dimensions: —
Location: —Dimensions: —
Floor Type: Carpet
Fourth Bedroom Info:
Dimensions: —
Location: —Dimensions: —
Floor Type: Carpet
Bathroom Info:
Full Bathrooms: 3
Partial Bathrooms: 1Full Bathrooms: 3
Bathroom Amenities: Whirlpool, Separate Shower
Bathroom in Basement: 0
Dining Room Info:
Dimensions: —
Location: —Dimensions: —
Floor Type: Carpet
Kitchen Info:
Dimensions: —
Location: —Dimensions: —
Floor Type: Other
Features: Eating Area-Table Space, Island
Living Room Info:
Dimensions: —
Location: —Dimensions: —
Floor Type: Carpet
Additional Rooms Info:
Rooms: Bedroom 5, Eating Area, Foyer, Office, Utility Room-1st Floor
Basement: Full, EnglishRooms: Bedroom 5, Eating Area, Foyer, Office, Utility Room-1st Floor
Other Specifics
| 2 | |
| Concrete Perimeter | |
| Garage | |
| — | |
| — | |
| — | |
| Patio | |
| Fenced Yard | |
| 100 X 123 | |
| — | |
| Full | |
| Vaulted/Cathedral Ceilings | |
| Range, Microwave, Dishwasher, Refrigerator, Bar Fridge, Washer, Dryer | |
| Not in DB | |
| Street Lights, Street Paved | |
| — | |
| Wood Burning, Gas Starter |
Tax History
| Year | Property Taxes |
|---|---|
| 2009 | $7,525 |
Contact Agent
Nearby Similar Homes
3212 Still Hill Drive, Mchenry, Illinois 60050

For Sale
$335,000
3 beds / 1.0 baths / 1,200 ft2
Single Family / Built: 1956
20
3701 Biscayne Road, Mchenry, Illinois 60050
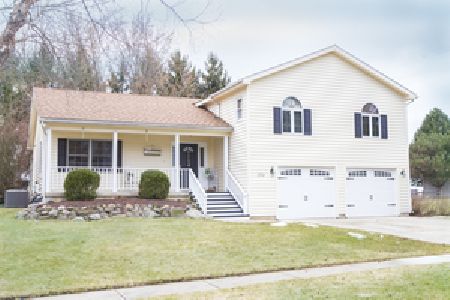
For Sale
$365,000
4 beds / 2.1 baths / 2,000 ft2
Single Family / Built: 1993
2
3613 Dorchester Place, Mchenry, Illinois 60050

For Sale
$369,900
3 beds / 2.1 baths / 1,549 ft2
Single Family / Built: 2000
50
3709 Dorchester Place, Mchenry, Illinois 60050
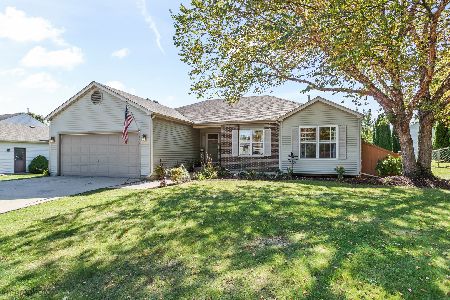
For Sale
$359,900
3 beds / 2.0 baths / 2,220 ft2
Single Family / Built: 1999
32
Nearby Sold Comparables
1306 Hilltop Boulevard, Mchenry, Illinois 60050

Sold
$229,900
3 beds / 2.1 baths / 2,072 ft2
Single Family / Built: 1998
4378
1306 Hilltop Boulevard, Mchenry, Illinois 60050

Sold
$249,900
3 beds / 2.1 baths / 2,921 ft2
Single Family / Built: 1998
2311
3218 Foxview Highland Drive, Mchenry, Illinois 60050
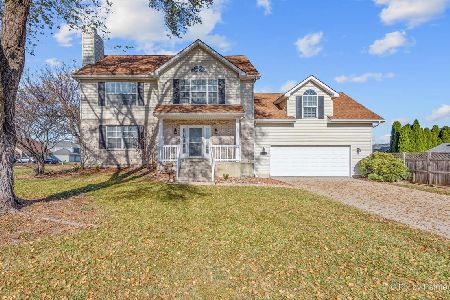
Sold
$319,900
3 beds / 2.2 baths / 2,220 ft2
Single Family / Built: 1998
1468
3218 Foxview Highland Drive, Mchenry, Illinois 60050
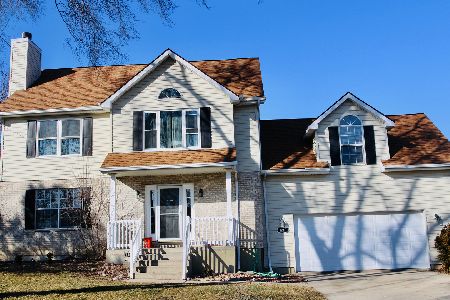
Sold
$359,900
3 beds / 2.2 baths / 2,220 ft2
Single Family / Built: 1998
921
Contact Agent
Listing Provided By
CENTURY 21 Roberts & Andrews
