

3220 Nottingham Drive, Algonquin, Illinois 60102
Subdivision > Fairway View Estates
Sorry, we are updating photos, please update this page in 15 minutes
$400,000
|
Sold
|
|
| Status: | Closed |
| Sqft: | 3,669 |
| Cost/Sqft: | $113 |
| Beds: | 4 |
| Baths: | 4 |
| Year Built: | 2006 |
| Property Taxes: | $12,137 |
| Days On Market: | 4148 |
| Lot Size: | 0,27 |
Description
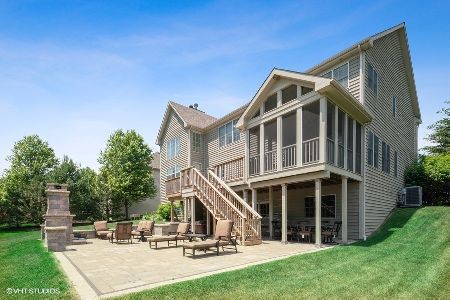
Stately home in Fairway View Estates, this home boasts volume ceilings, open floor plan, light & bright, hardwood & marble flooring, freshly painted, gourmet kitchen w/ 42" cabinets, stainless microwave, fridge & oven, breakfast bar, 1st fl office, fabulous over sized deck, full finished basement w/steam shower, full bath, media/exercise room, 3 car garage, roof recently replaced & hot water heater recently replaced ~ Welcome Home!
Property Specifics
| Single Family | |
| — | |
| Colonial | |
| 2006 | |
| Full | |
| Aluminum Siding, Brick | |
| Asphalt | |
| CUSTOM | |
| No | |
| 0.27 |
| Mc Henry | |
| Fairway View Estates | |
| 600 / Annual | |
| None | |
| Public | |
| Public Sewer | |
| Central Air | |
| Natural Gas, Forced Air | |
| 08959158 | |
| 1930302011 |
Nearby Schools
| NAME: | DISTRICT: | DISTANCE: | |
|---|---|---|---|
|
Grade School
Lincoln Prairie Elementary Schoo |
300 | — | |
|
Middle School
Westfield Community School |
300 | Not in DB | |
|
High School
H D Jacobs High School |
300 | Not in DB | |
Property History
| DATE: | EVENT: | PRICE: | SOURCE: |
|---|---|---|---|
| 16 Oct, 2015 | Sold | $400,000 | MRED MLS |
| 23 Aug, 2015 | Under contract | $414,000 | MRED MLS |
| — | Last price change | $429,000 | MRED MLS |
| 19 Jun, 2015 | Listed for sale | $449,000 | MRED MLS |
Sorry, we are updating photos, please update this page in 15 minutes
Room Specifics
All Bedroom Info:
Total Bedrooms: 4
Bedrooms Above Ground: 4
Bedrooms Below Ground: 0
Total Bedrooms: 4
Bedrooms Above Ground: 4
Bedrooms Below Ground: 0
Second Bedroom Info:
Dimensions: —
Location: —Dimensions: —
Floor Type: Hardwood
Third Bedroom Info:
Dimensions: —
Location: —Dimensions: —
Floor Type: Hardwood
Fourth Bedroom Info:
Dimensions: —
Location: —Dimensions: —
Floor Type: Hardwood
Bathroom Info:
Full Bathrooms: 4
Partial Bathrooms: 1Full Bathrooms: 4
Bathroom Amenities: Full Body Spray Shower
Bathroom in Basement: 1
Dining Room Info:
Dimensions: —
Location: —Dimensions: —
Floor Type: Hardwood
Kitchen Info:
Dimensions: —
Location: —Dimensions: —
Floor Type: Hardwood
Laundry Room Info:
Dimensions: —
Location: —Dimensions: —
Floor Type: Marble
Living Room Info:
Dimensions: —
Location: —Dimensions: —
Floor Type: Hardwood
Family Room Info:
Dimensions: —
Location: —Dimensions: —
Floor Type: Marble
Additional Rooms Info:
Rooms: Breakfast Room, Den, Foyer
Basement: FullRooms: Breakfast Room, Den, Foyer
Other Specifics
| 3 | |
| Concrete Perimeter | |
| Garage | |
| — | |
| — | |
| — | |
| Deck | |
| — | |
| 137X103X121X119 | |
| Unfinished | |
| Full | |
| Vaulted/Cathedral Ceilings, Sauna/Steam Room, Hardwood Floors, First Floor Bedroom, First Floor Laundry | |
| Range, Microwave, Dishwasher, Refrigerator, Washer, Dryer | |
| Not in DB | |
| Sidewalks, Street Lights, Street Paved | |
| — | |
| Gas Log |
Tax History
| Year | Property Taxes |
|---|---|
| 2015 | $12,137 |
Contact Agent
Nearby Similar Homes
151 Course Drive, Lake In The Hills, Illinois 60156
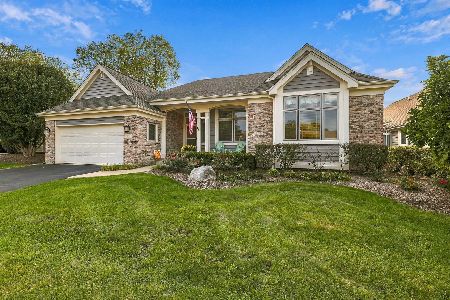
For Sale
$559,000
2 beds / 3.0 baths / 2,215 ft2
Single Family / Built: 2001
32
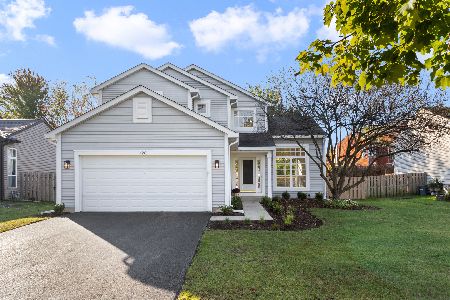
4131 Wanderlust Drive, Algonquin, Illinois 60102
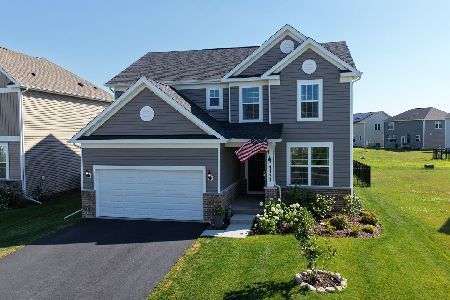
For Sale
$585,000
3 beds / 2.1 baths / 2,523 ft2
Single Family / Built: 2024
103
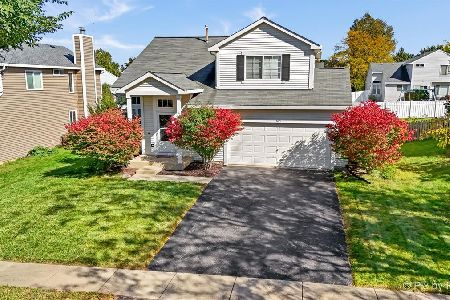
Nearby Sold Comparables
3221 Nottingham Drive, Algonquin, Illinois 60102

Sold
$524,900
6 beds / 4.0 baths / 3,648 ft2
Single Family / Built: 2009
3911
3221 Nottingham Drive, Algonquin, Illinois 60102
Sold
$599,000
5 beds / 3.0 baths / 3,800 ft2
Single Family / Built: 2009
6409
3211 Nottingham Drive, Algonquin, Illinois 60102
Sold
$479,900
5 beds / 3.1 baths / 3,707 ft2
Single Family / Built: 2006
4053
3211 Nottingham Drive, Algonquin, Illinois 60102
Sold
$439,000
5 beds / 3.1 baths / 3,707 ft2
Single Family / Built: 2006
2006
3211 Nottingham Drive, Algonquin, Illinois 60102

Sold
$699,990
5 beds / 3.1 baths / 5,624 ft2
Single Family / Built: 2006
1166
Contact Agent
Listing Provided By
Baird & Warner
