

3221 Nottingham Drive, Algonquin, Illinois 60102
Subdivision > Fairway View Estates
Sorry, we are updating photos, please update this page in 15 minutes
$530,000
|
Sold
|
|
| Status: | Closed |
| Sqft: | 3,800 |
| Cost/Sqft: | $158 |
| Beds: | 5 |
| Baths: | 3 |
| Year Built: | 2009 |
| Property Taxes: | $0 |
| Days On Market: | 6364 |
| Lot Size: | 0,00 |
Description
**NEW CONSTRUCTION WITH OUT THE WAIT * HOME ALMOST COMPLETE! WALK INTO THE LAP OF LUXURY * 42 INCH KITCHEN CABINETS * 8 FOOT ISLAND * VAULTED BREAKFAST ROOM * SKY LIGHTS * GRANITE * HARDWOOD FLOORS * TWO STORY FAMILY ROOM * EVERY ROOM OVER LOOKS SERENE WOODED AREA * VAULTED CEILINGS IN THE MASTER SUITE * WHIRLPOOL TUB * HIS & HER VANITY * FULL WALK OUT BASEMENT PLUMBED FOR BATH * PROFESSIONAL LANDSCAPING * DECK *
Property Specifics
| Single Family | |
| — | |
| — | |
| 2009 | |
| Full,Walkout | |
| CUSTOM | |
| No | |
| — |
| Mc Henry | |
| Fairway View Estates | |
| 600 / Annual | |
| None | |
| Public | |
| Public Sewer | |
| 07185222 | |
| 1930303018 |
Nearby Schools
| NAME: | DISTRICT: | DISTANCE: | |
|---|---|---|---|
|
Grade School
Lincoln Prairie Elementary Schoo |
300 | — | |
|
Middle School
Westfield Community School |
300 | Not in DB | |
|
High School
H D Jacobs High School |
300 | Not in DB | |
Property History
| DATE: | EVENT: | PRICE: | SOURCE: |
|---|---|---|---|
| 30 Jan, 2009 | Sold | $230,000 | MRED MLS |
| 11 Dec, 2008 | Under contract | $242,000 | MRED MLS |
| — | Last price change | $295,000 | MRED MLS |
| 9 Oct, 2008 | Listed for sale | $300,000 | MRED MLS |
| 20 Nov, 2009 | Sold | $530,000 | MRED MLS |
| 26 Oct, 2009 | Under contract | $599,000 | MRED MLS |
| — | Last price change | $600,000 | MRED MLS |
| 10 Apr, 2009 | Listed for sale | $600,000 | MRED MLS |
| 15 Apr, 2016 | Sold | $520,000 | MRED MLS |
| 1 Mar, 2016 | Under contract | $524,900 | MRED MLS |
| 11 Feb, 2016 | Listed for sale | $524,900 | MRED MLS |
Sorry, we are updating photos, please update this page in 15 minutes
Room Specifics
All Bedroom Info:
Total Bedrooms: 5
Bedrooms Above Ground: 5
Bedrooms Below Ground: 0
Total Bedrooms: 5
Bedrooms Above Ground: 5
Bedrooms Below Ground: 0
Second Bedroom Info:
Dimensions: —
Location: —Dimensions: —
Floor Type: Carpet
Third Bedroom Info:
Dimensions: —
Location: —Dimensions: —
Floor Type: Carpet
Fourth Bedroom Info:
Dimensions: —
Location: —Dimensions: —
Floor Type: Carpet
Fifth Bedroom Info:
Dimensions: —
Location: —Dimensions: —
Floor Type: —
Bathroom Info:
Full Bathrooms: 3
Partial Bathrooms: —Full Bathrooms: 3
Bathroom Amenities: Whirlpool,Double Sink
Bathroom in Basement: 0
Additional Rooms Info:
Rooms: Bedroom 5,Breakfast Room
Basement: Full,WalkoutRooms: Bedroom 5,Breakfast Room
Basement Description: —
Other Specifics
| 3 | |
| Concrete Perimeter | |
| Asphalt,Concrete | |
| Deck | |
| Landscaped,Wooded | |
| 105X133 | |
| — | |
| Full | |
| Vaulted/Cathedral Ceilings, Skylight(s) | |
| — | |
| Not in DB | |
| Sidewalks, Street Lights, Street Paved | |
| — | |
| — | |
| — |
Tax History
| Year | Property Taxes |
|---|---|
| 2016 | $13,443 |
Contact Agent
Nearby Similar Homes
480 Saratoga Circle, Algonquin, Illinois 60102
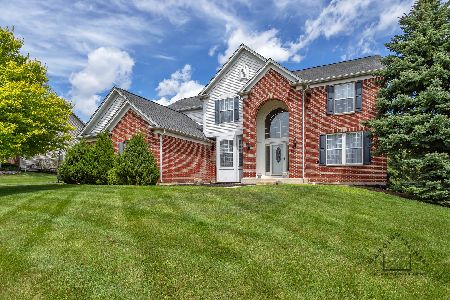
For Sale
$599,900
4 beds / 2.1 baths / 3,018 ft2
Single Family / Built: 2001
1453
424 Big Cloud, Lake In The Hills, Illinois 60156
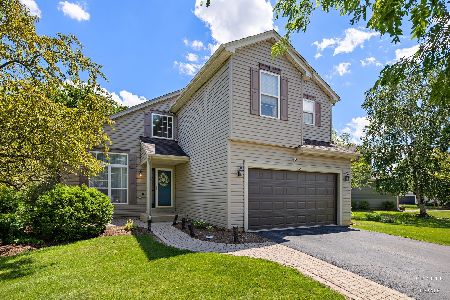
For Sale
$410,000
3 beds / 2.1 baths / 1,974 ft2
Single Family / Built: 1994
89
4131 Wanderlust Drive, Algonquin, Illinois 60102
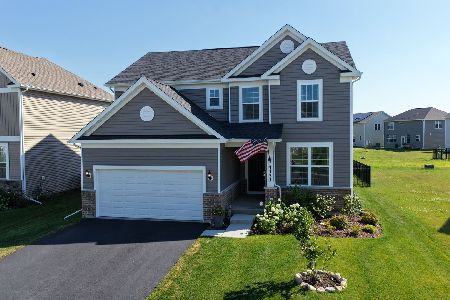
For Sale
$585,000
3 beds / 2.1 baths / 2,523 ft2
Single Family / Built: 2024
58
701 Fairway View Drive, Algonquin, Illinois 60102
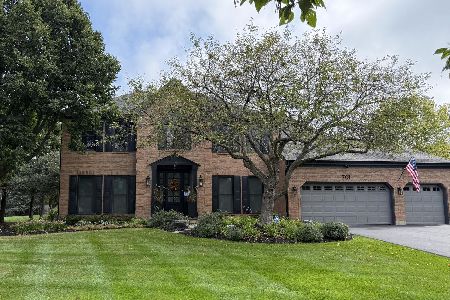
For Sale
$739,000
4 beds / 2.1 baths / 3,000 ft2
Single Family / Built: 1992
17
4291 Wanderlust Drive, Algonquin, Illinois 60102
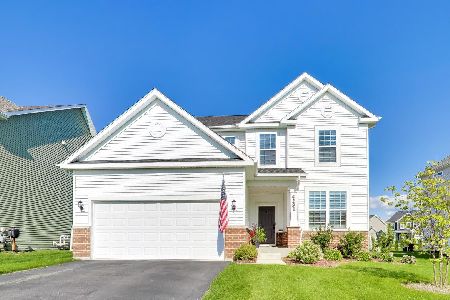
For Sale
$599,000
3 beds / 3.1 baths / 2,511 ft2
Single Family / Built: 2024
23
Nearby Sold Comparables
3221 Nottingham Drive, Algonquin, Illinois 60102

Sold
$524,900
6 beds / 4.0 baths / 3,648 ft2
Single Family / Built: 2009
3866
3211 Nottingham Drive, Algonquin, Illinois 60102
Sold
$519,900
4 beds / 2.1 baths / 3,600 ft2
Single Family / Built: 2006
7134
3211 Nottingham Drive, Algonquin, Illinois 60102
Sold
$479,900
5 beds / 3.1 baths / 3,707 ft2
Single Family / Built: 2006
4008
3211 Nottingham Drive, Algonquin, Illinois 60102

Sold
$439,000
5 beds / 3.1 baths / 3,707 ft2
Single Family / Built: 2006
1961
3211 Nottingham Drive, Algonquin, Illinois 60102

Sold
$699,990
5 beds / 3.1 baths / 5,624 ft2
Single Family / Built: 2006
1121
Contact Agent
Listing Provided By
RVG Properties
