

3241 Haverhill Drive, Aurora, Illinois 60502
Subdivision > Concord Valley
Sorry, we are updating photos, please update this page in 15 minutes
$263,000
|
Sold
|
|
| Status: | Closed |
| Sqft: | 0 |
| Cost/Sqft: | — |
| Beds: | 3 |
| Baths: | 3 |
| Year Built: | 1996 |
| Property Taxes: | $7,182 |
| Days On Market: | 6214 |
| Lot Size: | 0,00 |
Description
SHOWS LIKE A MODEL!!! 3 BEDRM, 2 1/2 BATHS, BASEMENT HOME IN IMMACULATE CONDITION! WOOD LAMINATE ON ENTIRE FIRST FLOOR! WHITE RAISED PANEL DOORS & TRIM! CATHEDRAL CEILINGS IN LIVING RM & DINING RM! VAULTED CEILING IN MASTER BEDRM W/WALK IN CLOSET! LUXURY MASTER BATH W/DOUBLE SINKS, SEPARATE SHOWER & TUB! PROFESSIONALLY PAINTED! ALL APPLIANCES INCLUDED! CLOSE TO I88, 59 & METRA! WALKING DISTANCE TO NEW HS TO BE BUILT!
Property Specifics
| Single Family | |
| — | |
| — | |
| 1996 | |
| Full | |
| Aluminum/Vinyl/Steel Siding, Brick | |
| Asphalt | |
| — | |
| No | |
| — |
| Du Page | |
| Concord Valley | |
| 200 / Annual | |
| Other | |
| Public | |
| Public Sewer | |
| Central Air | |
| Natural Gas, Forced Air | |
| 07374893 | |
| 0708307004 |
Property History
| DATE: | EVENT: | PRICE: | SOURCE: |
|---|---|---|---|
| 31 Dec, 2009 | Sold | $263,000 | MRED MLS |
| 6 Nov, 2009 | Under contract | $279,900 | MRED MLS |
| 5 Nov, 2009 | Listed for sale | $279,900 | MRED MLS |
Sorry, we are updating photos, please update this page in 15 minutes
Room Specifics
All Bedroom Info:
Total Bedrooms: 3
Bedrooms Above Ground: 3
Bedrooms Below Ground: 0
Total Bedrooms: 3
Bedrooms Above Ground: 3
Bedrooms Below Ground: 0
Second Bedroom Info:
Dimensions: —
Location: —Dimensions: —
Floor Type: Carpet
Third Bedroom Info:
Dimensions: —
Location: —Dimensions: —
Floor Type: Carpet
Bathroom Info:
Full Bathrooms: 3
Partial Bathrooms: 1Full Bathrooms: 3
Bathroom Amenities: Separate Shower, Double Sink
Bathroom in Basement: 0
Dining Room Info:
Dimensions: —
Location: —Dimensions: —
Floor Type: Wood Laminate
Kitchen Info:
Dimensions: —
Location: —Dimensions: —
Floor Type: Wood Laminate
Features: Eating Area-Table Space
Living Room Info:
Dimensions: —
Location: —Dimensions: —
Floor Type: Wood Laminate
Family Room Info:
Dimensions: —
Location: —Dimensions: —
Floor Type: Wood Laminate
Additional Rooms Info:
Rooms: Utility Room-1st Floor
Basement: FullRooms: Utility Room-1st Floor
Other Specifics
| 2 | |
| Concrete Perimeter | |
| Garage | |
| — | |
| — | |
| — | |
| — | |
| — | |
| 60X118 | |
| Unfinished | |
| Full | |
| Vaulted/Cathedral Ceilings | |
| Range, Microwave, Dishwasher, Refrigerator, Washer, Dryer, Disposal | |
| Not in DB | |
| Sidewalks, Street Lights, Street Paved | |
| — | |
| — |
Tax History
| Year | Property Taxes |
|---|---|
| 2009 | $7,182 |
Contact Agent
Nearby Similar Homes
1256 Pennsbury Lane, Aurora, Illinois 60502
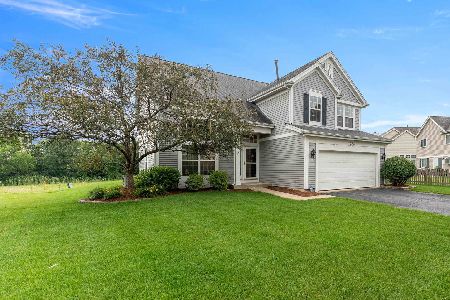
For Sale
$535,000
4 beds / 2.1 baths / 1,985 ft2
Single Family / Built: 1995
45
1302 Dunbarton Drive, Aurora, Illinois 60502
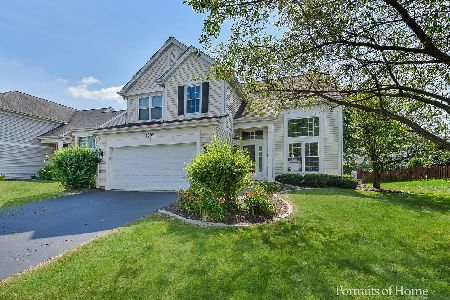
For Sale
$549,000
4 beds / 2.1 baths / 1,985 ft2
Single Family / Built: 1994
27
1411 Burnett Drive, Aurora, Illinois 60502
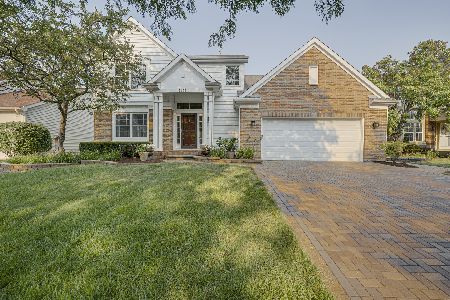
For Sale
$649,900
4 beds / 3.1 baths / 2,387 ft2
Single Family / Built: 1997
97
3173 Whitney Road, Aurora, Illinois 60502
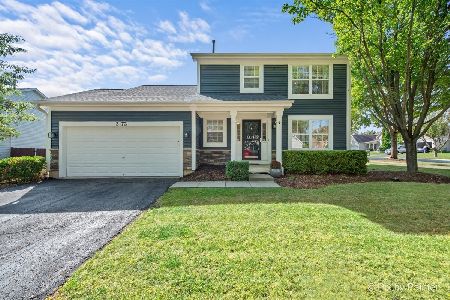
For Sale
$475,000
3 beds / 3.1 baths / 1,470 ft2
Single Family / Built: 1997
33
1512 Greenlake Drive, Aurora, Illinois 60502
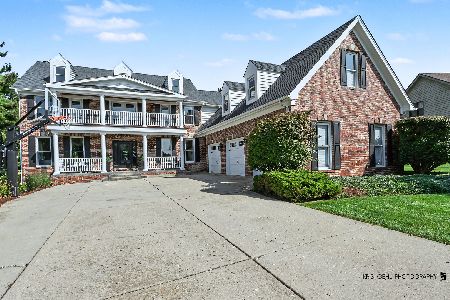
For Sale
$1,250,000
5 beds / 6.0 baths / 5,509 ft2
Single Family / Built: 1994
69
1504 Greenlake Drive, Aurora, Illinois 60502
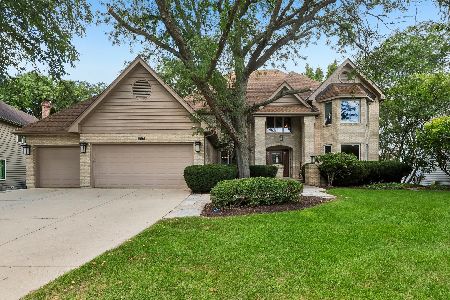
For Sale
$875,000
5 beds / 4.0 baths / 3,715 ft2
Single Family / Built: 1989
39


Contact Agent
Listing Provided By
RE/MAX Action
