

[Address Unavailable], Aurora, Illinois 60502
Subdivision > Concord Valley
Sorry, we are updating photos, please update this page in 15 minutes
$308,500
|
Sold
|
|
| Status: | Closed |
| Sqft: | 0 |
| Cost/Sqft: | — |
| Beds: | 4 |
| Baths: | 3 |
| Year Built: | 1996 |
| Property Taxes: | $7,739 |
| Days On Market: | 6123 |
| Lot Size: | 0,00 |
Description
Clean home with upgraded new stainless steel appliances & granite countertops. Two story living & dining room. Hardwood floors. New carpeting throughout. Vaulted ceilings in Master bedroom. Luxury Master bath with ceramic tiles, soak tub and separate shower. Fireplace in family room. Large brick paver patio in the backyard. Minutes away from METRA and I-88. Home in award winning school district #204. HOME WARRANTY
Property Specifics
| Single Family | |
| — | |
| — | |
| 1996 | |
| Full | |
| Aluminum/Vinyl/Steel Siding, Brick | |
| Asphalt | |
| — | |
| No | |
| 0 |
| Du Page | |
| Concord Valley | |
| 200 / Annual | |
| None | |
| Public | |
| Public Sewer | |
| Central Air | |
| Natural Gas, Forced Air | |
| 07433521 | |
| 0708307005 |
Nearby Schools
| NAME: | DISTRICT: | DISTANCE: | |
|---|---|---|---|
|
Grade School
Young Elementary School |
204 | — | |
|
Middle School
Granger Middle School |
204 | Not in DB | |
|
High School
Waubonsie Valley High School |
204 | Not in DB | |
Property History
| DATE: | EVENT: | PRICE: | SOURCE: |
|---|
Sorry, we are updating photos, please update this page in 15 minutes
Room Specifics
All Bedroom Info:
Total Bedrooms: 5
Bedrooms Above Ground: 4
Bedrooms Below Ground: 1
Total Bedrooms: 5
Bedrooms Above Ground: 4
Bedrooms Below Ground: 1
Second Bedroom Info:
Dimensions: —
Location: —Dimensions: —
Floor Type: Carpet
Third Bedroom Info:
Dimensions: —
Location: —Dimensions: —
Floor Type: Carpet
Fourth Bedroom Info:
Dimensions: —
Location: —Dimensions: —
Floor Type: Carpet
Bathroom Info:
Full Bathrooms: 3
Partial Bathrooms: 1Full Bathrooms: 3
Bathroom Amenities: Separate Shower, Double Sink
Bathroom in Basement: 0
Dining Room Info:
Dimensions: —
Location: —Dimensions: —
Floor Type: Hardwood
Kitchen Info:
Dimensions: —
Location: —Dimensions: —
Floor Type: Hardwood
Features: Eating Area-Breakfast Bar, Eating Area-Table Space, Island, Pantry-Closet
Laundry Room Info:
Dimensions: —
Location: —Dimensions: —
Floor Type: Hardwood
Living Room Info:
Dimensions: —
Location: —Dimensions: —
Floor Type: Hardwood
Family Room Info:
Dimensions: —
Location: —Dimensions: —
Floor Type: Hardwood
Additional Rooms Info:
Rooms: Bedroom 5, Recreation Room
Basement: FullRooms: Bedroom 5, Recreation Room
Other Specifics
| 2 | |
| Concrete Perimeter | |
| Garage | |
| — | |
| — | |
| — | |
| Patio | |
| — | |
| 60 X 112 | |
| — | |
| Full | |
| Vaulted/Cathedral Ceilings | |
| Range, Microwave, Dishwasher, Refrigerator, Disposal | |
| Not in DB | |
| Sidewalks, Street Lights | |
| — | |
| Wood Burning Stove, Electric, Gas Log |
Tax History
| Year | Property Taxes |
|---|
Contact Agent
Nearby Similar Homes
1256 Pennsbury Lane, Aurora, Illinois 60502
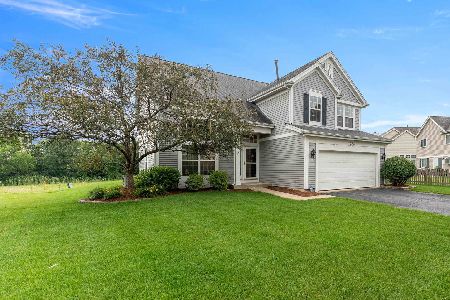
For Sale
$535,000
4 beds / 2.1 baths / 1,985 ft2
Single Family / Built: 1995
45
1302 Dunbarton Drive, Aurora, Illinois 60502
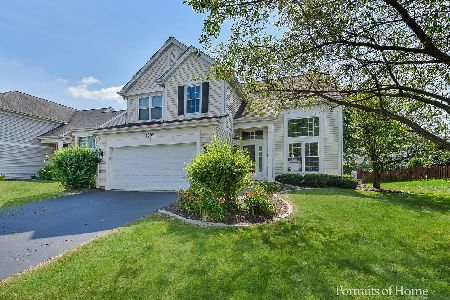
For Sale
$549,000
4 beds / 2.1 baths / 1,985 ft2
Single Family / Built: 1994
27
1411 Burnett Drive, Aurora, Illinois 60502
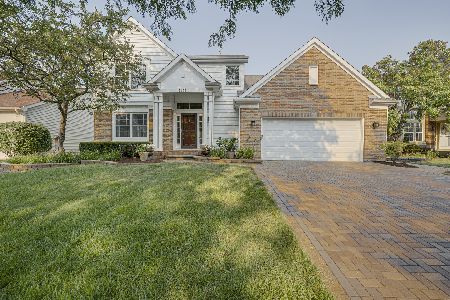
For Sale
$649,900
4 beds / 3.1 baths / 2,387 ft2
Single Family / Built: 1997
97
3173 Whitney Road, Aurora, Illinois 60502
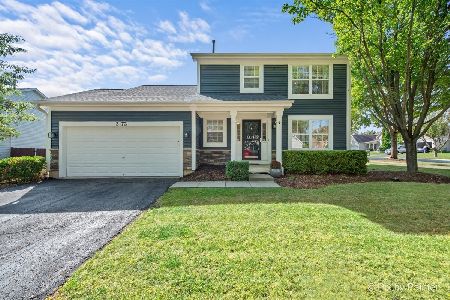
For Sale
$475,000
3 beds / 3.1 baths / 1,470 ft2
Single Family / Built: 1997
33
1512 Greenlake Drive, Aurora, Illinois 60502
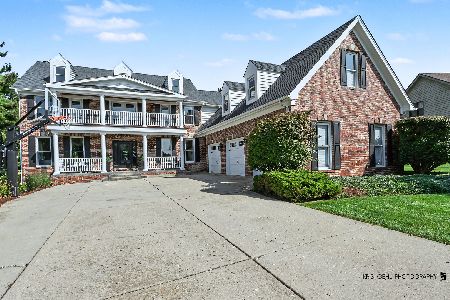
For Sale
$1,250,000
5 beds / 6.0 baths / 5,509 ft2
Single Family / Built: 1994
69
1504 Greenlake Drive, Aurora, Illinois 60502
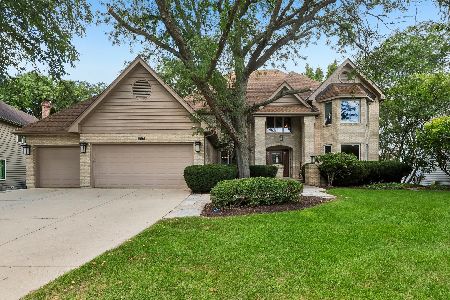
For Sale
$875,000
5 beds / 4.0 baths / 3,715 ft2
Single Family / Built: 1989
39
Nearby Sold Comparables


Contact Agent
Listing Provided By
RE/MAX Professionals Select
