

326 Hubbard Street, Algonquin, Illinois 60102
Subdivision > Janak
Sorry, we are updating photos, please update this page in 15 minutes
$183,000
|
Sold
|
|
| Status: | Closed |
| Sqft: | 1,471 |
| Cost/Sqft: | $126 |
| Beds: | 3 |
| Baths: | 2 |
| Year Built: | 1979 |
| Property Taxes: | $5,147 |
| Days On Market: | 3954 |
| Lot Size: | 0,00 |
Description
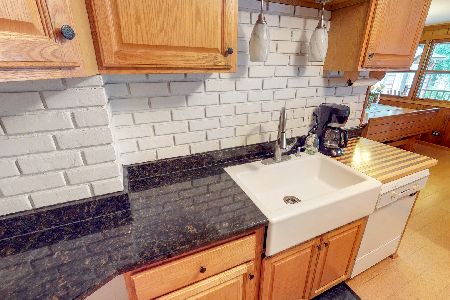
BEAUTIFUL REMODELED HOME, NEW WINDOWS, FURNACE, FRESHLY PAINTED INSIDE AND OUTSIDE REMODELED BATHROOMS, REMODELED KITCHEN WITH NEW CABINETS, GRANITE COUNTER TOP, SS APPLIANCES, NEW CARPET, FULL FINISHED WALKOUT BASEMENT WITH A BATHROOM AND MUCH MORE
Property Specifics
| Single Family | |
| — | |
| — | |
| 1979 | |
| Walkout | |
| Brick, Frame | |
| Asphalt | |
| — | |
| No | |
| — |
| Mc Henry | |
| Janak | |
| 0 / Not Applicable | |
| None | |
| Public | |
| Public Sewer | |
| Central Air | |
| Natural Gas, Forced Air | |
| 09119009 | |
| 1934180010 |
Property History
| DATE: | EVENT: | PRICE: | SOURCE: |
|---|---|---|---|
| 28 Sep, 2015 | Sold | $105,000 | MRED MLS |
| 31 Aug, 2015 | Under contract | $130,000 | MRED MLS |
| 25 Jul, 2015 | Listed for sale | $130,000 | MRED MLS |
| 9 Mar, 2016 | Sold | $183,000 | MRED MLS |
| 3 Feb, 2016 | Under contract | $184,900 | MRED MLS |
| 18 Jan, 2016 | Listed for sale | $184,900 | MRED MLS |
Sorry, we are updating photos, please update this page in 15 minutes
Room Specifics
All Bedroom Info:
Total Bedrooms: 3
Bedrooms Above Ground: 3
Bedrooms Below Ground: 0
Total Bedrooms: 3
Bedrooms Above Ground: 3
Bedrooms Below Ground: 0
Second Bedroom Info:
Dimensions: —
Location: —Dimensions: —
Floor Type: Carpet
Third Bedroom Info:
Dimensions: —
Location: —Dimensions: —
Floor Type: Ceramic Tile
Bathroom Info:
Full Bathrooms: 2
Partial Bathrooms: 0Full Bathrooms: 2
Bathroom Amenities: —
Bathroom in Basement: 1
Dining Room Info:
Dimensions: —
Location: —Dimensions: —
Floor Type: Wood Laminate
Kitchen Info:
Dimensions: —
Location: —Dimensions: —
Floor Type: Ceramic Tile
Features: Eating Area-Table Space
Laundry Room Info:
Dimensions: —
Location: —Dimensions: —
Floor Type: Vinyl
Living Room Info:
Dimensions: —
Location: —Dimensions: —
Floor Type: Wood Laminate
Family Room Info:
Dimensions: —
Location: —Dimensions: —
Floor Type: Ceramic Tile
Additional Rooms Info:
Rooms: No additional rooms
Basement: WalkoutRooms: No additional rooms
Other Specifics
| 2 | |
| — | |
| Garage | |
| — | |
| — | |
| — | |
| Deck, Storms/Screens | |
| Fenced Yard, Landscaped | |
| 66X132 | |
| — | |
| None | |
| Vaulted/Cathedral Ceilings, Skylight(s), Wood Laminate Floors | |
| Range, Microwave, Dishwasher, Refrigerator | |
| Not in DB | |
| Sidewalks, Street Lights, Street Paved | |
| — | |
| — |
Tax History
| Year | Property Taxes |
|---|---|
| 2015 | $5,065 |
| 2016 | $5,147 |
Contact Agent
Nearby Similar Homes
409 River Road, Algonquin, Illinois 60102

For Sale
$339,900
3 beds / 1.1 baths / 1,455 ft2
Single Family / Built: 1924
29
20 Division Street, Algonquin, Illinois 60102

For Sale
$275,000
3 beds / 2.0 baths / 1,455 ft2
Single Family / Built: —
39

3 Center Street, Algonquin, Illinois 60102

For Sale
$300,000
3 beds / 1.0 baths / 1,045 ft2
Single Family / Built: 1912
24
610 Vista Drive, Algonquin, Illinois 60102

For Sale
$340,000
4 beds / 2.1 baths / 2,200 ft2
Single Family / Built: 1977
10
308 Beach Drive, Algonquin, Illinois 60102

For Sale
$375,000
2 beds / 2.0 baths / 1,498 ft2
Single Family / Built: 1957
18
Nearby Sold Comparables
320 Hubbard Street, Algonquin, Illinois 60102

Sold
$44,900
3 beds / 1.0 baths / 1,104 ft2
Single Family / Built: 1958
5070
321 River Road, Algonquin, Illinois 60102
Sold
$139,900
3 beds / 1.0 baths / 1,500 ft2
Single Family / Built: 1935
4199
321 River Road, Algonquin, Illinois 60102

Sold
$188,000
3 beds / 1.0 baths / 1,500 ft2
Single Family / Built: 1935
2375
333 River Road, Algonquin, Illinois 60102
Sold
$425,000
3 beds / 3.0 baths / 3,046 ft2
Single Family / Built: 1942
2046
Contact Agent
Listing Provided By
N. Z. Homes
