

328 Drake Street, Libertyville, Illinois 60048


$316,000
|
Sold
|
|
| Status: | Closed |
| Sqft: | 1,800 |
| Cost/Sqft: | $175 |
| Beds: | 3 |
| Baths: | 2 |
| Year Built: | 1957 |
| Property Taxes: | $8,234 |
| Days On Market: | 2140 |
| Lot Size: | 0,18 |
Description
A great opportunity to own a home on one of the cutest streets in Libertyville and walking distance to downtown. Current owners have loved and lived here for over 40 years, and now it is time for another owner to come in and make it their own. Spacious split level home that features 3 bedrooms, 2 full baths, a generously sized lower level that has an exterior access to the backyard and a detached 2 car garage. Most of the expensive items has been done. Roof, HVAC, windows, garage door and driveway have all been replaced in the last 4 -10 years. Imagine knocking out the wall between the kitchen and dining/living room areas and enjoying the wonderful full open concept with a massive island! So much potential is waiting!
Property Specifics
| Single Family | |
| — | |
| — | |
| 1957 | |
| Full | |
| Vinyl Siding, Brick | |
| Asphalt | |
| — | |
| No | |
| 0.18 |
| Lake | |
| — | |
| 0 / Not Applicable | |
| None | |
| Lake Michigan | |
| Public Sewer | |
| Central Air | |
| Natural Gas, Forced Air | |
| 10949473 | |
| 11202120050000 |
Nearby Schools
| NAME: | DISTRICT: | DISTANCE: | |
|---|---|---|---|
|
Grade School
Rockland Elementary School |
70 | — | |
|
Middle School
Highland Middle School |
70 | Not in DB | |
|
High School
Libertyville High School |
128 | Not in DB | |
Property History
| DATE: | EVENT: | PRICE: | SOURCE: |
|---|---|---|---|
| 22 Mar, 2021 | Sold | $316,000 | MRED MLS |
| 23 Dec, 2020 | Under contract | $314,900 | MRED MLS |
| 16 Dec, 2020 | Listed for sale | $314,900 | MRED MLS |
Some photos of this home have been virtually staged.


Room Specifics
Total Bedrooms: 3
Bedrooms Above Ground: 3
Bedrooms Below Ground: 0
Dimensions: —
Floor Type: Carpet
Dimensions: —
Floor Type: Carpet
Full Bathrooms: 2
Bathroom Amenities: —
Bathroom in Basement: 1
Dimensions: —
Floor Type: Carpet
Dimensions: —
Floor Type: Ceramic Tile
Features: Eating Area-Breakfast Bar
Dimensions: —
Floor Type: Other
Dimensions: —
Floor Type: Carpet
Dimensions: —
Floor Type: Carpet
Rooms: No additional rooms
Other Specifics
| 2.5 | |
| Concrete Perimeter | |
| Garage, Space/s | |
| — | |
| — | |
| — | |
| Porch, Storms/Screens | |
| Mature Trees | |
| 7863 | |
| — | |
| None | |
| — | |
| Range, Microwave, Dishwasher, Refrigerator, Washer, Dryer, Range Hood | |
| Not in DB | |
| Park, Curbs, Sidewalks, Street Lights, Street Paved | |
| — | |
| — |
Tax History
| Year | Property Taxes |
|---|---|
| 2021 | $8,234 |
Contact Agent
Nearby Similar Homes



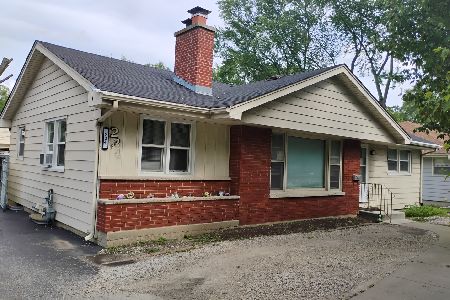


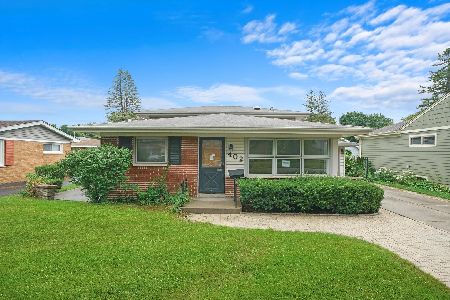
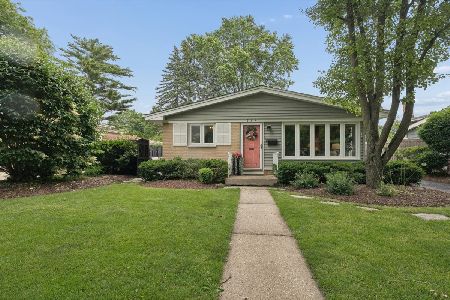
Nearby Sold Comparables

Contact Agent
Listing Provided By
@properties
