

408 Drake Street, Libertyville, Illinois 60048
Subdivision > Highlands
Sorry, we are updating photos, please update this page in 15 minutes
$375,000
|
Sold
|
|
| Status: | Closed |
| Sqft: | 1,726 |
| Cost/Sqft: | $223 |
| Beds: | 4 |
| Baths: | 3 |
| Year Built: | 1957 |
| Property Taxes: | $6,571 |
| Days On Market: | 4904 |
| Lot Size: | 0,00 |
Description
Beautifully updated home with hardwood floors, cherry cabinets, granite, recessed lighting, built-in bookcases, fireplace with traditional wood mantel, four bedrooms, finished basement, three full updated baths, large storage area, two car garage and more. Close to award winning schools and parks, a lovely location and lovely home!
Property Specifics
| Single Family | |
| — | |
| Ranch | |
| 1957 | |
| Full | |
| Frame | |
| Asphalt | |
| CUSTOM | |
| No | |
| — |
| Lake | |
| Highlands | |
| 0 / Not Applicable | |
| None | |
| Public | |
| Public Sewer | |
| Central Air | |
| Natural Gas, Forced Air | |
| 08352199 | |
| 11202120070000 |
Nearby Schools
| NAME: | DISTRICT: | DISTANCE: | |
|---|---|---|---|
|
Grade School
Rockland Elementary School |
70 | — | |
|
Middle School
Highland Middle School |
70 | Not in DB | |
|
High School
Libertyville High School |
128 | Not in DB | |
Property History
| DATE: | EVENT: | PRICE: | SOURCE: |
|---|---|---|---|
| 8 Jul, 2013 | Sold | $375,000 | MRED MLS |
| 27 May, 2013 | Under contract | $385,000 | MRED MLS |
| 23 May, 2013 | Listed for sale | $385,000 | MRED MLS |
Sorry, we are updating photos, please update this page in 15 minutes
Room Specifics
All Bedroom Info:
Total Bedrooms: 4
Bedrooms Above Ground: 4
Bedrooms Below Ground: 0
Total Bedrooms: 4
Bedrooms Above Ground: 4
Bedrooms Below Ground: 0
Second Bedroom Info:
Dimensions: —
Location: —Dimensions: —
Floor Type: Hardwood
Third Bedroom Info:
Dimensions: —
Location: —Dimensions: —
Floor Type: Hardwood
Fourth Bedroom Info:
Dimensions: —
Location: —Dimensions: —
Floor Type: Hardwood
Bathroom Info:
Full Bathrooms: 3
Partial Bathrooms: 0Full Bathrooms: 3
Bathroom Amenities: Separate Shower
Bathroom in Basement: 1
Kitchen Info:
Dimensions: —
Location: —Dimensions: —
Floor Type: Ceramic Tile
Features: Galley
Living Room Info:
Dimensions: —
Location: —Dimensions: —
Floor Type: Hardwood
Family Room Info:
Dimensions: —
Location: —Dimensions: —
Floor Type: Hardwood
Additional Rooms Info:
Rooms: Eating Area, Recreation Room
Basement: FullRooms: Eating Area, Recreation Room
Other Specifics
| 2 | |
| Concrete Perimeter | |
| Garage | |
| — | |
| — | |
| — | |
| Patio, Storms/Screens | |
| Fenced Yard | |
| 60 X 130 | |
| Unfinished | |
| None | |
| Hardwood Floors, First Floor Bedroom, First Floor Full Bath | |
| Range, Microwave, Dishwasher, Refrigerator, Washer, Dryer, Disposal, Stainless Steel Appliance(s) | |
| Not in DB | |
| Sidewalks, Street Lights, Street Paved | |
| — | |
| Wood Burning |
Tax History
| Year | Property Taxes |
|---|---|
| 2013 | $6,571 |
Contact Agent
Nearby Similar Homes
422 Ames Street, Libertyville, Illinois 60048

For Sale
$1,799,000
4 beds / 2.1 baths / 3,538 ft2
Single Family / Built: 2026
175

713 Dawes Street, Libertyville, Illinois 60048

For Sale
$770,000
5 beds / 2.1 baths / 2,592 ft2
Single Family / Built: 1972
13
234 Butterfield Road, Libertyville, Illinois 60048
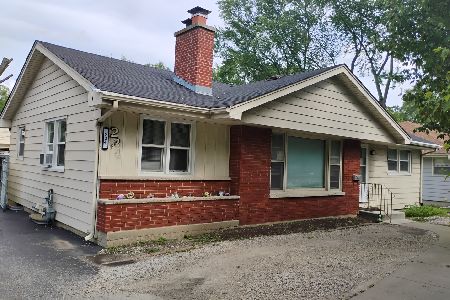
For Sale
$425,000
3 beds / 2.0 baths / 1,212 ft2
Single Family / Built: 1956
125
512 Oak Street, Libertyville, Illinois 60048

For Sale
$1,200,000
4 beds / 4.1 baths / 3,190 ft2
Single Family / Built: 2007
5

Nearby Sold Comparables
402 Drake Street, Libertyville, Illinois 60048
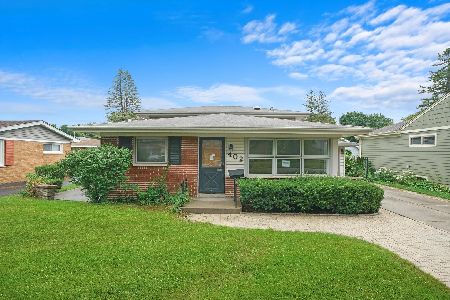
Sold
$334,900
3 beds / 2.0 baths / 0 ft2
Single Family / Built: 1957
1531
414 Drake Street, Libertyville, Illinois 60048

Sold
$369,900
3 beds / 2.0 baths / 1,160 ft2
Single Family / Built: 1957
1184
414 Drake Street, Libertyville, Illinois 60048

Sold
$278,900
3 beds / 2.0 baths / 1,160 ft2
Single Family / Built: 1957
4307
328 Drake Street, Libertyville, Illinois 60048
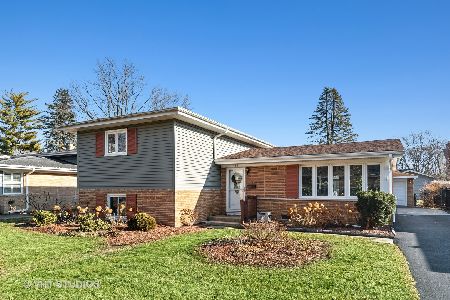
Sold
$314,900
3 beds / 2.0 baths / 1,800 ft2
Single Family / Built: 1957
2140
401 Dawes Street, Libertyville, Illinois 60048
Sold
$303,300
3 beds / 2.0 baths / 1,676 ft2
Single Family / Built: 1956
4770
409 Dawes Street, Libertyville, Illinois 60048
Sold
$265,000
3 beds / 1.0 baths / 1,144 ft2
Single Family / Built: 1955
3783
Contact Agent
Listing Provided By
Century 21 Kreuser & Seiler
