

328 Washington Street, West Chicago, Illinois 60185
Sorry, we are updating photos, please update this page in 15 minutes
$143,000
|
Sold
|
|
| Status: | Closed |
| Sqft: | 1,664 |
| Cost/Sqft: | $90 |
| Beds: | 4 |
| Baths: | 2 |
| Year Built: | 1880 |
| Property Taxes: | $2,841 |
| Days On Market: | 4485 |
| Lot Size: | 0,20 |
Description
GREAT VALUE! 4 BEDROOMS (1 ON 1ST FLOOR), LR, FORMAL DR, EAT-IN KITCHEN, 3-SEASON RM ENCL BACK PORCH W/WASHER/DRYER, WALK TO TRAIN, TOWN, LIBRARY. INCL ALL APPL. NEWER H20 HEATER, DW, W/D, STOVE (2010), GAS VALVE ON FURNACE (2013),WOOD LAMINATE FLRS LR,DR,KIT,ALL BEDROOMS BUT MASTER. FRESHLY PAINTED. FULLY FENCED LARGE YARD. 4 WINDOW AIR COND. ROOM FOR GARAGE. STAIRWAY W/SEP. ENTR. TO 2ND FLR. GREAT FAMILY HOME.
Property Specifics
| Single Family | |
| — | |
| Colonial | |
| 1880 | |
| Partial | |
| Aluminum Siding, Vinyl Siding | |
| Asphalt | |
| 2 STORY | |
| No | |
| 0.2 |
| Du Page | |
| — | |
| 0 / Not Applicable | |
| None | |
| Public | |
| Public Sewer, Sewer-Storm | |
| Window/Wall Unit - 1, Window/Wall Units - 3+ | |
| Forced Air | |
| 08679249 | |
| 0409208004 |
Nearby Schools
| NAME: | DISTRICT: | DISTANCE: | |
|---|---|---|---|
|
Grade School
Pioneer Elementary School |
33 | — | |
|
Middle School
Leman Middle School |
33 | Not in DB | |
|
High School
Community High School |
94 | Not in DB | |
Property History
| DATE: | EVENT: | PRICE: | SOURCE: |
|---|---|---|---|
| 6 May, 2009 | Sold | $105,940 | MRED MLS |
| 30 Mar, 2009 | Under contract | $101,900 | MRED MLS |
| 27 Mar, 2009 | Listed for sale | $101,900 | MRED MLS |
| 27 Sep, 2014 | Sold | $143,000 | MRED MLS |
| 2 Aug, 2014 | Under contract | $149,950 | MRED MLS |
| 21 Jul, 2014 | Listed for sale | $149,950 | MRED MLS |
Sorry, we are updating photos, please update this page in 15 minutes
Room Specifics
All Bedroom Info:
Total Bedrooms: 4
Bedrooms Above Ground: 4
Bedrooms Below Ground: 0
Total Bedrooms: 4
Bedrooms Above Ground: 4
Bedrooms Below Ground: 0
Second Bedroom Info:
Dimensions: —
Location: —Dimensions: —
Floor Type: Wood Laminate
Third Bedroom Info:
Dimensions: —
Location: —Dimensions: —
Floor Type: Wood Laminate
Fourth Bedroom Info:
Dimensions: —
Location: —Dimensions: —
Floor Type: Wood Laminate
Bathroom Info:
Full Bathrooms: 2
Partial Bathrooms: 1Full Bathrooms: 2
Bathroom Amenities: —
Bathroom in Basement: 0
Dining Room Info:
Dimensions: —
Location: —Dimensions: —
Floor Type: Wood Laminate
Kitchen Info:
Dimensions: —
Location: —Dimensions: —
Floor Type: Wood Laminate
Features: Eating Area-Table Space
Living Room Info:
Dimensions: —
Location: —Dimensions: —
Floor Type: Wood Laminate
Additional Rooms Info:
Rooms: Enclosed Porch, Sitting Room
Basement: PartialRooms: Enclosed Porch, Sitting Room
Other Specifics
| — | |
| Block | |
| Space/s | |
| — | |
| — | |
| — | |
| — | |
| Fenced Yard | |
| 66 X 132 | |
| Unfinished | |
| None | |
| Wood Laminate Floors, First Floor Bedroom, First Floor Laundry, First Floor Full Bath | |
| — | |
| Not in DB | |
| Pool, Tennis Courts, Sidewalks, Street Lights | |
| — | |
| — |
Tax History
| Year | Property Taxes |
|---|---|
| 2009 | $4,028 |
| 2014 | $2,841 |
Contact Agent
Nearby Similar Homes
341 Harrison Street, West Chicago, Illinois 60185
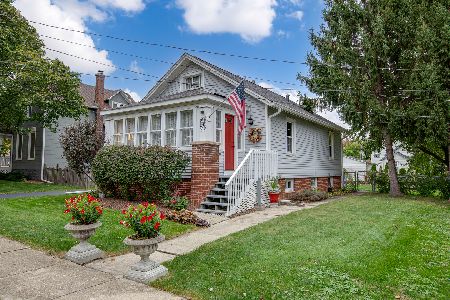
For Sale
$250,000
2 beds / 2.0 baths / 804 ft2
Single Family / Built: 1926
16
308 Ann Street, West Chicago, Illinois 60185
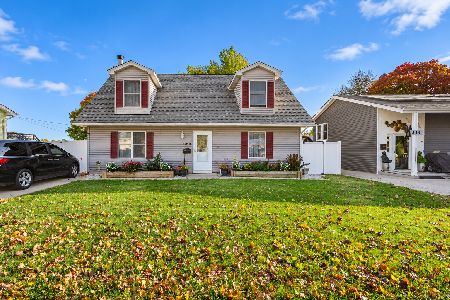
For Sale
$349,900
3 beds / 2.0 baths / 1,609 ft2
Single Family / Built: 1957
12
237 Blair Street, West Chicago, Illinois 60185
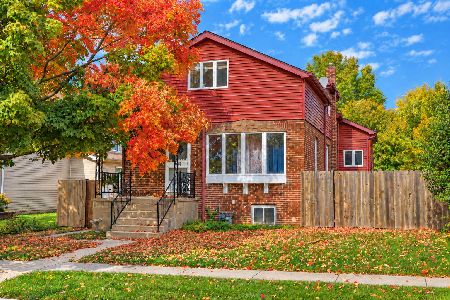
For Sale
$329,900
4 beds / 2.0 baths / 4,001 ft2
Single Family / Built: 1925
16
151 Conde Street, West Chicago, Illinois 60185
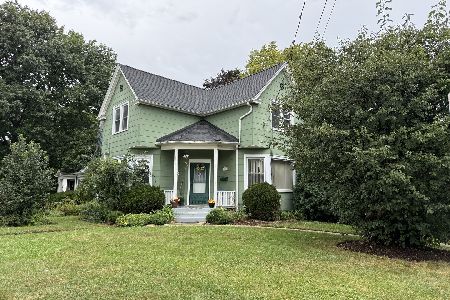
For Sale
$348,900
4 beds / 2.1 baths / 1,351 ft2
Single Family / Built: 1890
44
207 Sophia Street, West Chicago, Illinois 60185
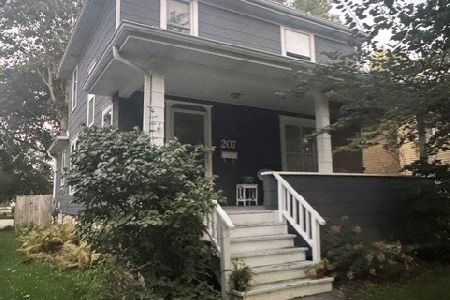
For Sale
$369,900
4 beds / 2.1 baths / 1,428 ft2
Single Family / Built: 1892
25
513 Fremont Street, West Chicago, Illinois 60185
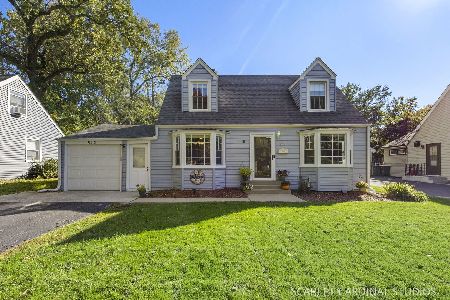
For Sale
$329,000
3 beds / 2.0 baths / 1,104 ft2
Single Family / Built: 1948
17
Nearby Sold Comparables
322 Washington Street, West Chicago, Illinois 60185

Sold
$136,900
3 beds / 1.1 baths / 1,140 ft2
Single Family / Built: 1879
5343
322 Washington Street, West Chicago, Illinois 60185
Sold
$152,900
3 beds / 1.1 baths / 1,140 ft2
Single Family / Built: 1879
3765
331 Harrison Street, West Chicago, Illinois 60185
Sold
$71,900
4 beds / 2.0 baths / 1,368 ft2
Single Family / Built: 1894
5203
331 Harrison Street, West Chicago, Illinois 60185
Sold
$134,900
4 beds / 2.0 baths / 1,368 ft2
Single Family / Built: 1894
5033
331 Harrison Street, West Chicago, Illinois 60185
Sold
$144,900
4 beds / 2.0 baths / 1,368 ft2
Single Family / Built: 1894
3881
341 Harrison Street, West Chicago, Illinois 60185
Sold
$64,900
2 beds / 1.0 baths / 804 ft2
Single Family / Built: 1926
5155
Contact Agent
Listing Provided By
Clearshore Realty
