

329 Tryon Street, Woodstock, Illinois 60098
Sorry, we are updating photos, please update this page in 15 minutes
$240,000
|
Sold
|
|
| Status: | Closed |
| Sqft: | 2,400 |
| Cost/Sqft: | $112 |
| Beds: | 3 |
| Baths: | 2 |
| Year Built: | 1880 |
| Property Taxes: | $4,249 |
| Days On Market: | 3041 |
| Lot Size: | 0,24 |
Description
Beautifully updated 3 BR, 2 Bath Vintage home w/great curb appeal and loads of character and charm! Maintenance-free concrete siding, large deck, Pella windows, nicely landscaped. Updated kitchen, baths and fixtures, lots of fresh paint. Private balcony off Master Bedroom. Huge finished attic bonus rm. Newer furnace, water heater, central air, electrical service. Full basement. Fenced yard, 4-car-tandem garage w/8'door. Extra paved parking. Conveniently located a couple blocks from Historic Woodstock Square! Not far from the Metra, shopping, restaurants, theater and the Opera House. Make this your new Home Sweet Home!
Property Specifics
| Single Family | |
| — | |
| Victorian | |
| 1880 | |
| Full | |
| Frame, Concrete | |
| Asphalt | |
| RESTORED VICTORIAN | |
| No | |
| 0.24 |
| Mc Henry | |
| — | |
| 0 / Not Applicable | |
| None | |
| Public | |
| Public Sewer | |
| Central Air | |
| Natural Gas, Forced Air | |
| 10018015 | |
| 1308104011 |
Nearby Schools
| NAME: | DISTRICT: | DISTANCE: | |
|---|---|---|---|
|
Grade School
Dean Street Elementary School |
200 | — | |
|
High School
Woodstock High School |
200 | Not in DB | |
Property History
| DATE: | EVENT: | PRICE: | SOURCE: |
|---|---|---|---|
| 16 May, 2007 | Sold | $130,000 | MRED MLS |
| 10 Apr, 2007 | Under contract | $139,000 | MRED MLS |
| 20 Mar, 2007 | Listed for sale | $139,000 | MRED MLS |
| 19 Feb, 2016 | Sold | $180,000 | MRED MLS |
| 23 Dec, 2015 | Under contract | $189,900 | MRED MLS |
| — | Last price change | $194,900 | MRED MLS |
| 16 Mar, 2015 | Listed for sale | $219,900 | MRED MLS |
| 28 Aug, 2018 | Sold | $240,000 | MRED MLS |
| 3 Aug, 2018 | Under contract | $269,900 | MRED MLS |
| — | Last price change | $279,900 | MRED MLS |
| 13 Jul, 2018 | Listed for sale | $279,900 | MRED MLS |
Sorry, we are updating photos, please update this page in 15 minutes
Room Specifics
All Bedroom Info:
Total Bedrooms: 3
Bedrooms Above Ground: 3
Bedrooms Below Ground: 0
Total Bedrooms: 3
Bedrooms Above Ground: 3
Bedrooms Below Ground: 0
Second Bedroom Info:
Dimensions: —
Location: —Dimensions: —
Floor Type: Carpet
Third Bedroom Info:
Dimensions: —
Location: —Dimensions: —
Floor Type: Carpet
Bathroom Info:
Full Bathrooms: 2
Partial Bathrooms: 0Full Bathrooms: 2
Bathroom Amenities: —
Bathroom in Basement: 0
Dining Room Info:
Dimensions: —
Location: —Dimensions: —
Floor Type: Wood Laminate
Kitchen Info:
Dimensions: —
Location: —Dimensions: —
Floor Type: Wood Laminate
Features: Eating Area-Table Space
Laundry Room Info:
Dimensions: —
Location: —Dimensions: —
Floor Type: Ceramic Tile
Living Room Info:
Dimensions: —
Location: —Dimensions: —
Floor Type: Wood Laminate
Additional Rooms Info:
Rooms: Bonus Room
Basement: FullRooms: Bonus Room
Other Specifics
| 4 | |
| Stone | |
| Garage | |
| — | |
| — | |
| — | |
| Balcony, Deck, Porch | |
| Fenced Yard | |
| 60' X 192' X 61' X 198' | |
| Finished,Interior Stair | |
| None | |
| Wood Laminate Floors, First Floor Bedroom, Second Floor Laundry, First Floor Full Bath | |
| Range, Dishwasher, Refrigerator, Washer, Dryer | |
| Not in DB | |
| Street Lights, Street Paved | |
| — | |
| — |
Tax History
| Year | Property Taxes |
|---|---|
| 2007 | $3,447 |
| 2016 | $5,257 |
| 2018 | $4,249 |
Contact Agent
Nearby Similar Homes
212 Tryon Street, Woodstock, Illinois 60098
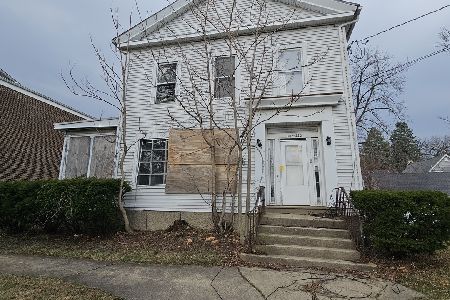
For Sale
$54,900
6 beds / 5.0 baths / 3,716 ft2
Single Family / Built: 1900
52
309 Chestnut Street, Woodstock, Illinois 60098

For Sale
$259,000
2 beds / 1.0 baths / 1,029 ft2
Single Family / Built: 1945
31
257 Schryver Avenue, Woodstock, Illinois 60098

For Sale
$474,376
3 beds / 3.0 baths / 2,758 ft2
Single Family / Built: 2005
48
804 Roosevelt Road, Woodstock, Illinois 60098
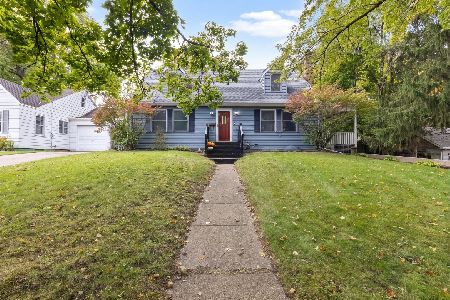
For Sale
$285,000
4 beds / 2.0 baths / 1,644 ft2
Single Family / Built: 1940
25
1120 Dean Street, Woodstock, Illinois 60098

For Sale
$349,900
5 beds / 2.1 baths / 2,133 ft2
Single Family / Built: 1966
44
817 Blakely Street, Woodstock, Illinois 60098

For Sale
$350,000
4 beds / 3.1 baths / 2,428 ft2
Single Family / Built: 1902
32
Nearby Sold Comparables
329 Tryon Street, Woodstock, Illinois 60098

Sold
$189,900
3 beds / 2.0 baths / 2,100 ft2
Single Family / Built: 1880
4256
347 Tryon Street, Woodstock, Illinois 60098
Sold
$99,900
5 beds / 2.0 baths / 1,600 ft2
Single Family / Built: 1882
3936
310 Tryon Street, Woodstock, Illinois 60098

Sold
$399,900
3 beds / 2.0 baths / 2,070 ft2
Single Family / Built: 1915
481
310 Tryon Street, Woodstock, Illinois 60098
Sold
$104,900
3 beds / 1.0 baths / 1,843 ft2
Single Family / Built: 1915
4270
410 Dean Street, Woodstock, Illinois 60098
Sold
$275,000
4 beds / 3.1 baths / 2,984 ft2
Single Family / Built: 1890
5712
Contact Agent
Listing Provided By
RE/MAX Plaza
