

3292 Ravinia Circle, Mundelein, Illinois 60060
Subdivision > Grand Dominion
Sorry, we are updating photos, please update this page in 15 minutes
$400,000
|
Sold
|
|
| Status: | Closed |
| Sqft: | 1,892 |
| Cost/Sqft: | $216 |
| Beds: | 2 |
| Baths: | 3 |
| Year Built: | 2007 |
| Property Taxes: | $10,092 |
| Days On Market: | 4261 |
| Lot Size: | 0,16 |
Description
Fabulous home in Grand Dominion on a premium lot w/views of wetlands & lake, a FIN walk-out BSMT w/REC room, office, hobby/craft room, spa-like full BA & storage! Sun-drenched LR open to DR. Kitchen w/42"CABS, sparkling APPS & eating area with FP that is open to sun room.Master bedroom w/oversized walk-in closet and private bath w/soaking tub. Additional bedroom, full bath, den & laundry complete main level.10+
Property Specifics
| Single Family | |
| — | |
| Ranch | |
| 2007 | |
| Full, Walkout | |
| Vinyl Siding | |
| Asphalt | |
| — | |
| No | |
| 0.16 |
| Lake | |
| Grand Dominion | |
| 187 / Monthly | |
| Insurance, Clubhouse, Exercise Facilities, Pool, Lawn Care, Snow Removal | |
| Lake Michigan | |
| Public Sewer | |
| Central Air, Zoned | |
| Natural Gas, Forced Air, Zoned | |
| 08847013 | |
| 10224011580000 |
Nearby Schools
| NAME: | DISTRICT: | DISTANCE: | |
|---|---|---|---|
|
Grade School
Fremont Elementary School |
79 | — | |
|
Middle School
Fremont Middle School |
79 | Not in DB | |
|
High School
Mundelein Cons High School |
120 | Not in DB | |
Property History
| DATE: | EVENT: | PRICE: | SOURCE: |
|---|---|---|---|
| 27 May, 2015 | Sold | $400,000 | MRED MLS |
| 8 Apr, 2015 | Under contract | $409,000 | MRED MLS |
| 26 Feb, 2015 | Listed for sale | $409,000 | MRED MLS |
| 14 Dec, 2018 | Sold | $427,000 | MRED MLS |
| 12 Oct, 2018 | Under contract | $435,900 | MRED MLS |
| — | Last price change | $437,900 | MRED MLS |
| 20 Jul, 2018 | Listed for sale | $439,900 | MRED MLS |
Sorry, we are updating photos, please update this page in 15 minutes
Room Specifics
All Bedroom Info:
Total Bedrooms: 2
Bedrooms Above Ground: 2
Bedrooms Below Ground: 0
Total Bedrooms: 2
Bedrooms Above Ground: 2
Bedrooms Below Ground: 0
Second Bedroom Info:
Dimensions: —
Location: —Dimensions: —
Floor Type: Carpet
Bathroom Info:
Full Bathrooms: 3
Partial Bathrooms: 0Full Bathrooms: 3
Bathroom Amenities: Separate Shower, Double Sink, Soaking Tub
Bathroom in Basement: 1
Dining Room Info:
Dimensions: —
Location: —Dimensions: —
Floor Type: Carpet
Kitchen Info:
Dimensions: —
Location: —Dimensions: —
Floor Type: Ceramic Tile
Features: Eating Area-Breakfast Bar, Eating Area-Table Space, Pantry-Closet
Laundry Room Info:
Dimensions: —
Location: —Dimensions: —
Floor Type: Vinyl
Living Room Info:
Dimensions: —
Location: —Dimensions: —
Floor Type: Carpet
Family Room Info:
Dimensions: —
Location: —Dimensions: —
Floor Type: Wood Laminate
Additional Rooms Info:
Rooms: Bonus Room, Den, Eating Area, Exercise Room, Foyer, Office, Heated Sun Room, Walk In Closet, Other Room
Basement: Full, WalkoutRooms: Bonus Room, Den, Eating Area, Exercise Room, Foyer, Office, Heated Sun Room, Walk In Closet, Other Room
Other Specifics
| 2 | |
| Concrete Perimeter | |
| Garage | |
| — | |
| — | |
| — | |
| Deck | |
| — | |
| 68X112X58X112 | |
| — | |
| Full | |
| Bar-Dry, Wood Laminate Floors, First Floor Bedroom, First Floor Laundry, First Floor Full Bath | |
| Range, Microwave, Dishwasher, Refrigerator, Washer, Dryer | |
| Not in DB | |
| Clubhouse, Pool, Tennis Courts, Sidewalks, Street Lights, Street Paved | |
| — | |
| Heatilator, Ventless |
Tax History
| Year | Property Taxes |
|---|---|
| 2015 | $10,092 |
| 2018 | $11,042 |
Contact Agent
Nearby Similar Homes
3172 Ravinia Circle, Mundelein, Illinois 60060
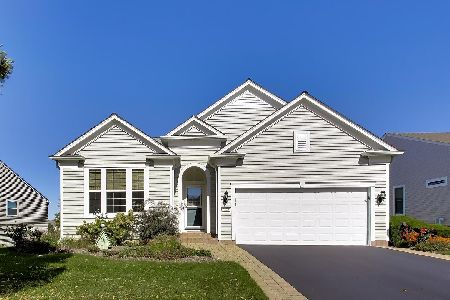
For Sale
$635,000
2 beds / 2.0 baths / 2,021 ft2
Single Family / Built: 2007
19
3228 Province Circle, Mundelein, Illinois 60060
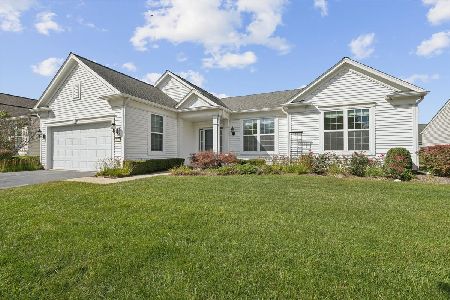
For Sale
$589,000
2 beds / 2.0 baths / 2,198 ft2
Single Family / Built: 2007
18
3364 Comstock Court, Mundelein, Illinois 60060
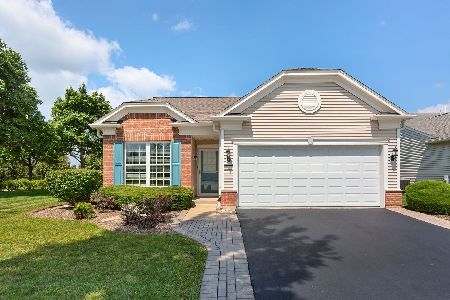
For Sale
$429,900
2 beds / 2.0 baths / 1,320 ft2
Single Family / Built: 2007
81
3304 Comstock Court, Mundelein, Illinois 60060
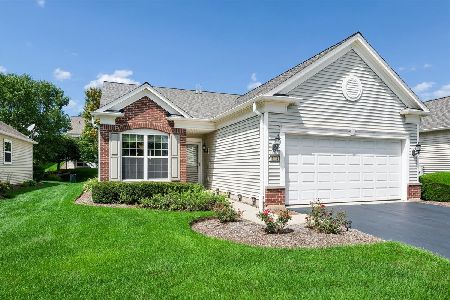
For Sale
$422,000
2 beds / 2.0 baths / 1,504 ft2
Single Family / Built: 2008
70
3114 Comstock Court, Mundelein, Illinois 60060
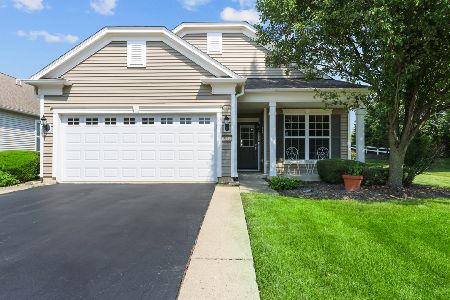
For Sale
$438,000
2 beds / 2.0 baths / 1,565 ft2
Single Family / Built: 2007
36
3572 Adler Court, Mundelein, Illinois 60060
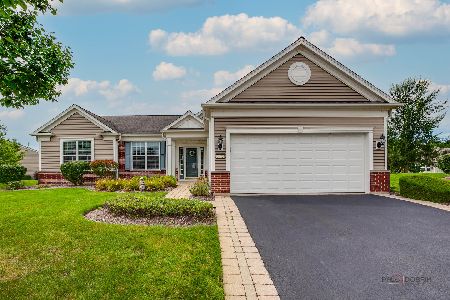
For Sale
$615,000
2 beds / 2.0 baths / 2,052 ft2
Single Family / Built: 2008
46
Nearby Sold Comparables
3272 Ravinia Circle, Mundelein, Illinois 60060

Sold
$399,000
2 beds / 3.0 baths / 1,650 ft2
Single Family / Built: 2007
3813

3281 Ravinia Circle, Mundelein, Illinois 60060

Sold
$499,900
2 beds / 2.0 baths / 1,911 ft2
Single Family / Built: 2008
1299
Contact Agent
Listing Provided By
RE/MAX Suburban
