

33 Avon Road, Elk Grove Village, Illinois 60007
Subdivision > Centex
Sorry, we are updating photos, please update this page in 15 minutes
$300,000
|
Sold
|
|
| Status: | Closed |
| Sqft: | 0 |
| Cost/Sqft: | — |
| Beds: | 3 |
| Baths: | 3 |
| Year Built: | 1967 |
| Property Taxes: | $1,459 |
| Days On Market: | 6316 |
| Lot Size: | 0,00 |
Description
Owner spared no expense! Fully remodeled! New "35" year roof with leaf free gutters, beautifully remodeled kitchen with stainless steel appliances, all three baths are remodeled with gorgeous tile & unique vanities, brand new carpeting in the large family room, freshly painted and ready to move in. Walk to shopping, movies & more. High efficiency furnace. Come see for yourself.
Property Specifics
| Single Family | |
| — | |
| Tri-Level | |
| 1967 | |
| Partial | |
| Aluminum/Vinyl/Steel Siding, Brick | |
| — | |
| LARCHMONT | |
| No | |
| — |
| Cook | |
| Centex | |
| 0 / Not Applicable | |
| None | |
| Lake Michigan | |
| Public Sewer | |
| Central Air | |
| Natural Gas, Forced Air | |
| 07275838 | |
| 08322090030000 |
Nearby Schools
| NAME: | DISTRICT: | DISTANCE: | |
|---|---|---|---|
|
Grade School
Salt Creek Elementary School |
59 | — | |
|
Middle School
Grove Junior High School |
59 | Not in DB | |
|
High School
Elk Grove High School |
214 | Not in DB | |
Property History
| DATE: | EVENT: | PRICE: | SOURCE: |
|---|---|---|---|
| 22 Mar, 2010 | Sold | $300,000 | MRED MLS |
| 18 Feb, 2010 | Under contract | $334,900 | MRED MLS |
| 19 Jul, 2009 | Listed for sale | $334,900 | MRED MLS |
| 11 Oct, 2013 | Sold | $283,500 | MRED MLS |
| 1 Sep, 2013 | Under contract | $300,000 | MRED MLS |
| 28 Jun, 2013 | Listed for sale | $300,000 | MRED MLS |
Sorry, we are updating photos, please update this page in 15 minutes
Room Specifics
All Bedroom Info:
Total Bedrooms: 3
Bedrooms Above Ground: 3
Bedrooms Below Ground: 0
Total Bedrooms: 3
Bedrooms Above Ground: 3
Bedrooms Below Ground: 0
Second Bedroom Info:
Dimensions: —
Location: —Dimensions: —
Floor Type: Hardwood
Third Bedroom Info:
Dimensions: —
Location: —Dimensions: —
Floor Type: Hardwood
Bathroom Info:
Full Bathrooms: 3
Partial Bathrooms: —Full Bathrooms: 3
Bathroom Amenities: Separate Shower
Bathroom in Basement: 1
Dining Room Info:
Dimensions: —
Location: —Dimensions: —
Floor Type: Parquet
Kitchen Info:
Dimensions: —
Location: —Dimensions: —
Floor Type: Marble
Features: Eating Area-Table Space
Laundry Room Info:
Dimensions: —
Location: —Dimensions: —
Floor Type: Vinyl
Living Room Info:
Dimensions: —
Location: —Dimensions: —
Floor Type: Parquet
Family Room Info:
Dimensions: —
Location: —Dimensions: —
Floor Type: Carpet
Additional Rooms Info:
Rooms: Gallery
Basement: PartialRooms: Gallery
Other Specifics
| 2 | |
| — | |
| Garage | |
| — | |
| — | |
| — | |
| Patio | |
| Fenced Yard | |
| 72 X 110 | |
| — | |
| Full | |
| — | |
| Range, Dishwasher, Refrigerator, Washer, Dryer, Disposal | |
| Not in DB | |
| Sidewalks, Street Lights, Street Paved | |
| — | |
| Wood Burning |
Tax History
| Year | Property Taxes |
|---|---|
| 2010 | $1,459 |
| 2013 | $5,973 |
Contact Agent
Nearby Similar Homes
45 Avon Road, Elk Grove Village, Illinois 60007
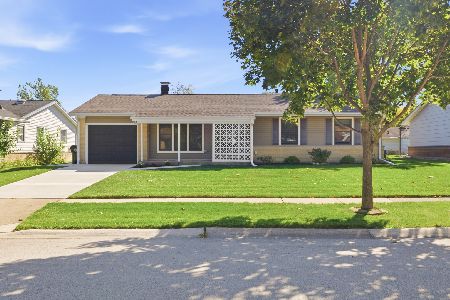
For Sale
$374,200
3 beds / 1.0 baths / 1,279 ft2
Single Family / Built: 1963
25
748 Milbeck Court, Elk Grove Village, Illinois 60007
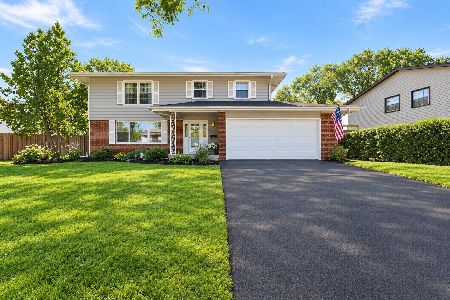
For Sale
$499,000
4 beds / 2.1 baths / 0 ft2
Single Family / Built: 1964
20
70 Avon Road, Elk Grove Village, Illinois 60007
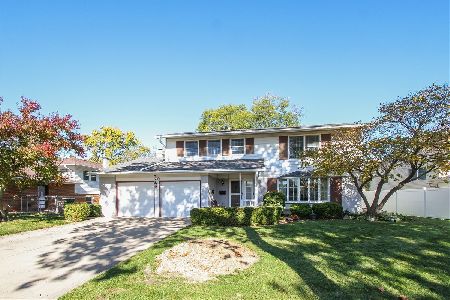
For Sale
$450,000
4 beds / 2.1 baths / 2,096 ft2
Single Family / Built: 1963
6
79 Eden Road, Elk Grove Village, Illinois 60007
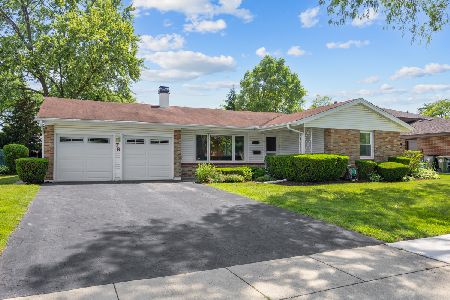
For Sale
$424,900
4 beds / 2.0 baths / 1,813 ft2
Single Family / Built: 1966
131
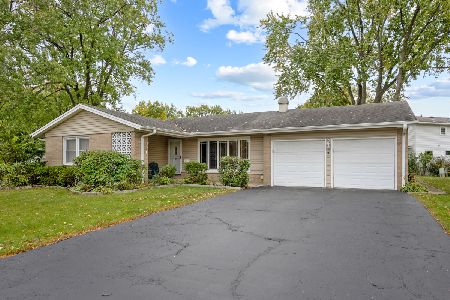
603 Chelmsford Lane, Elk Grove Village, Illinois 60007
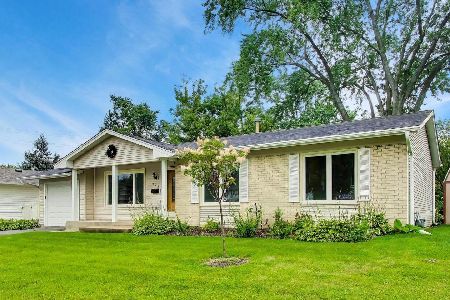
For Sale
$495,000
4 beds / 2.0 baths / 2,069 ft2
Single Family / Built: 1969
0
Nearby Sold Comparables
37 Avon Road, Elk Grove Village, Illinois 60007

Sold
$309,000
3 beds / 2.0 baths / 1,670 ft2
Single Family / Built: 1964
1658
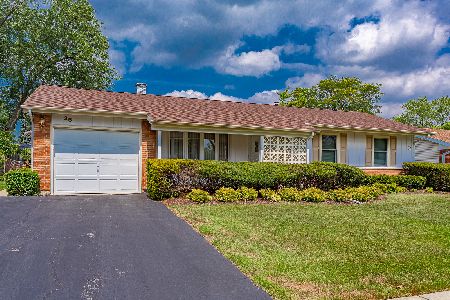
29 Avon Road, Elk Grove Village, Illinois 60007

Sold
$295,000
3 beds / 2.1 baths / 2,150 ft2
Single Family / Built: 1964
6095

40 Keswick Road, Elk Grove Village, Illinois 60007
Sold
$219,900
3 beds / 2.0 baths / 1,440 ft2
Single Family / Built: 1963
4898
Contact Agent
Listing Provided By
N. W. Village Realty, Inc.
