

330 Beech Street, Highland Park, Illinois 60035
Sorry, we are updating photos, please update this page in 15 minutes
$833,625
|
Sold
|
|
| Status: | Closed |
| Sqft: | 3,568 |
| Cost/Sqft: | $252 |
| Beds: | 4 |
| Baths: | 5 |
| Year Built: | 1925 |
| Property Taxes: | $24,396 |
| Days On Market: | 4505 |
| Lot Size: | 0,00 |
Description
Reduced to sell! Nearly 3600 sq. ft of living space. lMagnificent setting on over 3/4 acre lot overlooking ravine with plenty of tableland. Expanded and updated colonial, exuding charm,perfect for entertaining. Neuhaus kitchen with top of line appliances, grand island overlooking family room and yard. Loads of built-ins in family room and den. Great master suite with walk in closet and Neuhaus bath. Finished basement
Property Specifics
| Single Family | |
| — | |
| Colonial | |
| 1925 | |
| Full | |
| Brick | |
| Asphalt | |
| COLONIAL | |
| No | |
| — |
| Lake | |
| — | |
| 0 / Not Applicable | |
| None | |
| Lake Michigan | |
| Public Sewer | |
| Central Air, Zoned | |
| Natural Gas, Forced Air, Steam | |
| 08655037 | |
| 16253020060000 |
Nearby Schools
| NAME: | DISTRICT: | DISTANCE: | |
|---|---|---|---|
|
Grade School
Ravinia Elementary School |
112 | — | |
|
Middle School
Edgewood Middle School |
112 | Not in DB | |
|
High School
Highland Park High School |
113 | Not in DB | |
Property History
| DATE: | EVENT: | PRICE: | SOURCE: |
|---|---|---|---|
| 24 Oct, 2014 | Sold | $833,625 | MRED MLS |
| 17 Sep, 2014 | Under contract | $899,000 | MRED MLS |
| 25 Jun, 2014 | Listed for sale | $899,000 | MRED MLS |
| 20 Aug, 2019 | Sold | $845,000 | MRED MLS |
| 6 Jul, 2019 | Under contract | $899,000 | MRED MLS |
| — | Last price change | $949,000 | MRED MLS |
| 18 Jun, 2019 | Listed for sale | $974,000 | MRED MLS |
Sorry, we are updating photos, please update this page in 15 minutes
Room Specifics
All Bedroom Info:
Total Bedrooms: 5
Bedrooms Above Ground: 4
Bedrooms Below Ground: 1
Total Bedrooms: 5
Bedrooms Above Ground: 4
Bedrooms Below Ground: 1
Second Bedroom Info:
Dimensions: —
Location: —Dimensions: —
Floor Type: Carpet
Third Bedroom Info:
Dimensions: —
Location: —Dimensions: —
Floor Type: Carpet
Fourth Bedroom Info:
Dimensions: —
Location: —Dimensions: —
Floor Type: Carpet
Bathroom Info:
Full Bathrooms: 5
Partial Bathrooms: 1Full Bathrooms: 5
Bathroom Amenities: Separate Shower, Double Sink
Bathroom in Basement: 1
Dining Room Info:
Dimensions: —
Location: —Dimensions: —
Floor Type: Hardwood
Kitchen Info:
Dimensions: —
Location: —Dimensions: —
Floor Type: Hardwood
Features: Eating Area-Breakfast Bar, Eating Area-Table Space, Island, Pantry-Closet
Living Room Info:
Dimensions: —
Location: —Dimensions: —
Floor Type: Hardwood
Family Room Info:
Dimensions: —
Location: —Dimensions: —
Floor Type: Hardwood
Additional Rooms Info:
Rooms: Bedroom 5, Den
Basement: FullRooms: Bedroom 5, Den
Other Specifics
| 2 | |
| Concrete Perimeter | |
| Garage | |
| — | |
| — | |
| — | |
| Deck | |
| Landscaped | |
| 210X150 | |
| — | |
| Full | |
| Bar-Dry, Hardwood Floors | |
| — | |
| Not in DB | |
| — | |
| — | |
| Wood Burning |
Tax History
| Year | Property Taxes |
|---|---|
| 2014 | $24,396 |
| 2019 | $23,107 |
Contact Agent
Nearby Similar Homes
1178 Wade Street, Highland Park, Illinois 60035

For Sale
$495,000
3 beds / 1.1 baths / 1,203 ft2
Single Family / Built: 1925
31
968 Judson Avenue, Highland Park, Illinois 60035
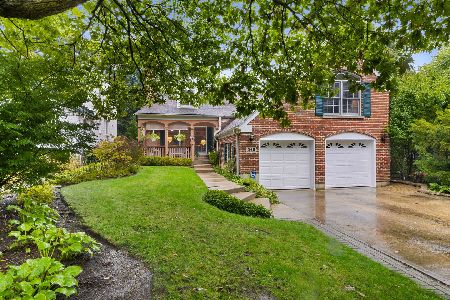
For Sale
$995,000
5 beds / 4.1 baths / 3,287 ft2
Single Family / Built: —
17
327 Marshman Avenue, Highland Park, Illinois 60035
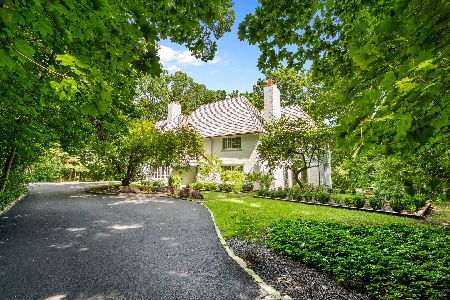
For Sale
$1,450,000
4 beds / 3.1 baths / 4,254 ft2
Single Family / Built: 1934
30
87 Ravinoaks Lane, Highland Park, Illinois 60035
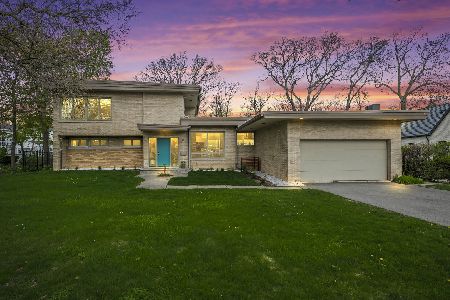
For Sale
$1,200,000
3 beds / 2.0 baths / 2,669 ft2
Single Family / Built: 1954
179
420 Lincoln Avenue, Highland Park, Illinois 60035
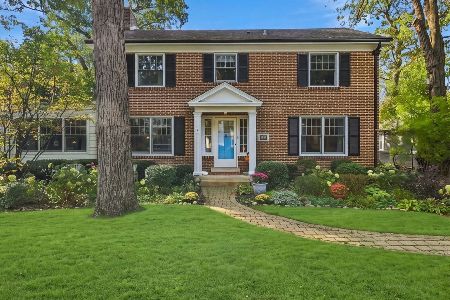
For Sale
$899,900
4 beds / 3.1 baths / 2,990 ft2
Single Family / Built: 1922
12
1120 Ridgewood Drive, Highland Park, Illinois 60035
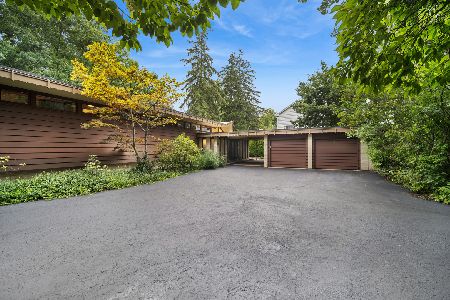
For Sale
$1,350,000
4 beds / 3.1 baths / 2,300 ft2
Single Family / Built: 1961
6
Nearby Sold Comparables
330 Beech Street, Highland Park, Illinois 60035

Sold
$899,000
4 beds / 4.1 baths / 3,568 ft2
Single Family / Built: —
2686
1194 Linden Avenue, Highland Park, Illinois 60035
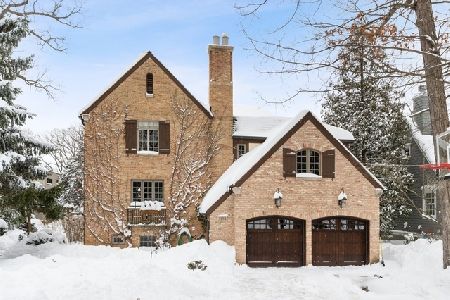
Sold
$980,000
4 beds / 4.1 baths / 3,553 ft2
Single Family / Built: 1928
2070
1194 Linden Avenue, Highland Park, Illinois 60035

Sold
$1,175,000
4 beds / 4.1 baths / 3,553 ft2
Single Family / Built: 1928
1289
343 Beech Street, Highland Park, Illinois 60035

Sold
$650,000
4 beds / 2.1 baths / 2,458 ft2
Single Family / Built: 1913
1725
310 Beech Street, Highland Park, Illinois 60035
Sold
$599,000
3 beds / 2.1 baths / 2,170 ft2
Single Family / Built: 1923
5025
1230 Linden Avenue, Highland Park, Illinois 60035

Sold
$675,000
4 beds / 3.0 baths / 3,438 ft2
Single Family / Built: 1963
1984
Contact Agent
Listing Provided By
Coldwell Banker Residential
