

3310 Chestnut Drive, Mchenry, Illinois 60050


$222,000
|
Sold
|
|
| Status: | Closed |
| Sqft: | 1,715 |
| Cost/Sqft: | $131 |
| Beds: | 3 |
| Baths: | 3 |
| Year Built: | 1992 |
| Property Taxes: | $5,888 |
| Days On Market: | 2270 |
| Lot Size: | 0,00 |
Description
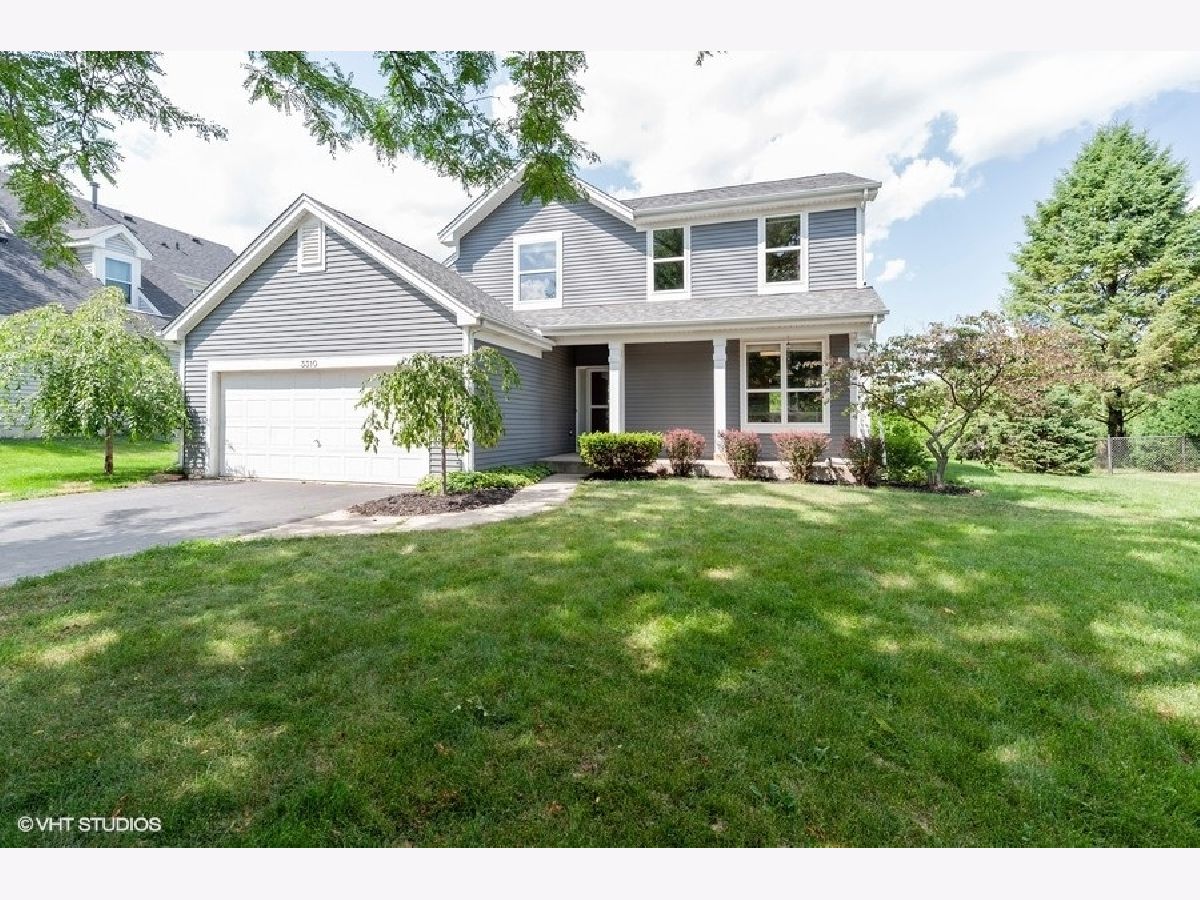
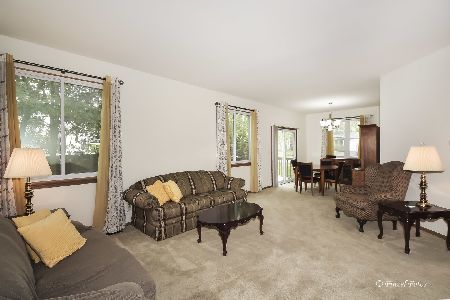
Location Location Location is what this nice 3 bedroom home has to offer. The backdrop for this home is open space and a park. Inside is a nice 2 story that needs a little bit of TLC cosmetically but still in great shape. Carpet is newer. Windows are all in great shape. Blinds stay. Great master bath and walk in closet. 2nd and 3rd bedrooms have a jack and jill bath set up. Basement is mostly finished with some storage areas. Roof, furnace and air are 5 years old. There was an above ground pool that is now gone and the yard needs a bit of work, ( or add another pool). FHA may flag the peeling paint in a few areas and seller will take care of if necessary but only on an FHA offer. He will not paint on a conventional contract. Its minor and seller lives out of state and has to get someone over to do it if absolutely necessary. Come take a look. I don't think it will last long.
Property Specifics
| Single Family | |
| — | |
| Traditional | |
| 1992 | |
| Full | |
| Aluminum Siding | |
| Asphalt | |
| — | |
| No | |
| — |
| Mc Henry | |
| — | |
| — / Not Applicable | |
| None | |
| Public | |
| Public Sewer | |
| Central Air | |
| Natural Gas, Forced Air | |
| 10785126 | |
| 0926228006 |
Property History
| DATE: | EVENT: | PRICE: | SOURCE: |
|---|---|---|---|
| 25 Sep, 2020 | Sold | $222,000 | MRED MLS |
| 10 Aug, 2020 | Under contract | $224,900 | MRED MLS |
| 5 Aug, 2020 | Listed for sale | $224,900 | MRED MLS |
| 15 Aug, 2022 | Sold | $320,000 | MRED MLS |
| 8 Jul, 2022 | Under contract | $305,000 | MRED MLS |
| 4 Jul, 2022 | Listed for sale | $305,000 | MRED MLS |


Room Specifics
Total Bedrooms: 3
Bedrooms Above Ground: 3
Bedrooms Below Ground: 0
Dimensions: —
Floor Type: Carpet
Dimensions: —
Floor Type: Carpet
Full Bathrooms: 3
Bathroom Amenities: —
Bathroom in Basement: 0
Dimensions: —
Floor Type: Carpet
Dimensions: —
Floor Type: Vinyl
Features: Eating Area-Table Space
Dimensions: —
Floor Type: Vinyl
Dimensions: —
Floor Type: Carpet
Dimensions: —
Floor Type: Carpet
Rooms: Eating Area
Other Specifics
| 2 | |
| — | |
| Garage | |
| — | |
| — | |
| — | |
| — | |
| Park Adjacent | |
| 80X125 | |
| — | |
| Full | |
| — | |
| Range, Microwave, Dishwasher, Refrigerator, Washer, Dryer | |
| Not in DB | |
| — | |
| — | |
| — |
Tax History
| Year | Property Taxes |
|---|---|
| 2020 | $5,888 |
| 2022 | $6,784 |
Contact Agent
Nearby Similar Homes
Nearby Sold Comparables


Contact Agent
Listing Provided By
Berkshire Hathaway HomeServices Starck Real Estate
