

1915 Redwood Lane, Mchenry, Illinois 60050
Subdivision > Oaks Of Mchenry


$270,000
|
Sold
|
|
| Status: | Closed |
| Sqft: | 2,119 |
| Cost/Sqft: | $123 |
| Beds: | 3 |
| Baths: | 4 |
| Year Built: | 1992 |
| Property Taxes: | $7,339 |
| Days On Market: | 1974 |
| Lot Size: | 0,24 |
Description
Hard to find Wellington Model features Living Room and Family Room on the main floor along with all the amenities you expect! Come on over to the Oaks and take a look. Freshly painted, new countertops, some new lighting, just waiting for you to personalize and call it home. Second floor offers master suite, two ample bedrooms and loft overlooking family room. Basement is finished with 2 bedrooms, rec room and small den. This is the model you need so everything has a space to call its own! Newer roof and siding. Central Vac as is (missing filter).
Property Specifics
| Single Family | |
| — | |
| — | |
| 1992 | |
| Full | |
| Vinyl Siding | |
| Asphalt | |
| WELLINGTON | |
| No | |
| 0.24 |
| Mc Henry | |
| Oaks Of Mchenry | |
| — / Not Applicable | |
| None | |
| Public | |
| Public Sewer | |
| Central Air | |
| Natural Gas, Forced Air | |
| 11104430 | |
| 0926229011 |
Property History
| DATE: | EVENT: | PRICE: | SOURCE: |
|---|---|---|---|
| 14 Jul, 2021 | Sold | $270,000 | MRED MLS |
| 30 May, 2021 | Under contract | $260,000 | MRED MLS |
| 28 May, 2021 | Listed for sale | $260,000 | MRED MLS |


Room Specifics
All Bedroom Info:
Total Bedrooms: 5
Bedrooms Above Ground: 3
Bedrooms Below Ground: 2
Total Bedrooms: 5
Bedrooms Above Ground: 3
Bedrooms Below Ground: 2
Second Bedroom Info:
Dimensions: —
Location: —Dimensions: —
Floor Type: Carpet
Third Bedroom Info:
Dimensions: —
Location: —Dimensions: —
Floor Type: Carpet
Fourth Bedroom Info:
Dimensions: —
Location: —Dimensions: —
Floor Type: Carpet
Bathroom Info:
Full Bathrooms: 4
Partial Bathrooms: 1Full Bathrooms: 4
Bathroom Amenities: Whirlpool, Double Sink
Bathroom in Basement: 1
Dining Room Info:
Dimensions: —
Location: —Dimensions: —
Floor Type: Carpet
Kitchen Info:
Dimensions: —
Location: —Dimensions: —
Floor Type: Vinyl
Features: Eating Area-Table Space
Laundry Room Info:
Dimensions: —
Location: —Dimensions: —
Floor Type: Vinyl
Living Room Info:
Dimensions: —
Location: —Dimensions: —
Floor Type: Carpet
Family Room Info:
Dimensions: —
Location: —Dimensions: —
Floor Type: Carpet
Additional Rooms Info:
Rooms: Eating Area, Recreation Room, Bedroom 5, Loft
Basement: FullRooms: Eating Area, Recreation Room, Bedroom 5, Loft
Other Specifics
| 2 | |
| Concrete Perimeter | |
| Garage | |
| — | |
| — | |
| — | |
| Patio | |
| Corner Lot | |
| 80X31X69X124X100 | |
| — | |
| Full | |
| Vaulted/Cathedral Ceilings | |
| Range, Microwave, Dishwasher, Refrigerator, Washer, Dryer, Disposal | |
| Not in DB | |
| — | |
| — | |
| Wood Burning, Gas Starter |
Tax History
| Year | Property Taxes |
|---|---|
| 2021 | $7,339 |
Contact Agent
Nearby Similar Homes
2002 Kennedy Drive, Mchenry, Illinois 60050
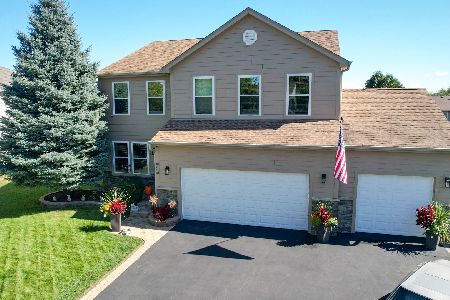
For Sale
$459,900
4 beds / 3.1 baths / 2,750 ft2
Single Family / Built: 2003
18
1617 Riverside Drive, Mchenry, Illinois 60050
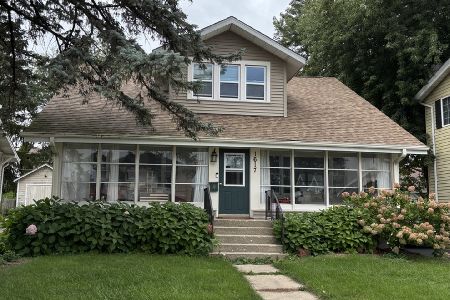
For Sale
$315,000
3 beds / 1.1 baths / 1,584 ft2
Single Family / Built: 1922
27
3508 Washington Street, Mchenry, Illinois 60050
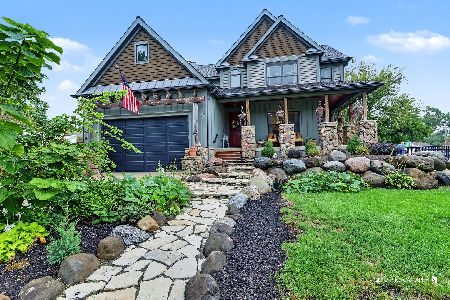
For Sale
$460,000
3 beds / 2.1 baths / 2,366 ft2
Single Family / Built: 2008
15
3314 Washington Street, Mchenry, Illinois 60050
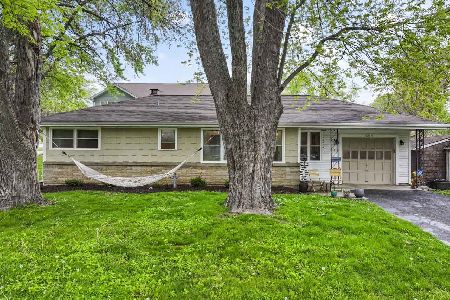
For Sale
$299,000
3 beds / 1.0 baths / 1,819 ft2
Single Family / Built: 1960
15
1404 Green Street, Mchenry, Illinois 60050
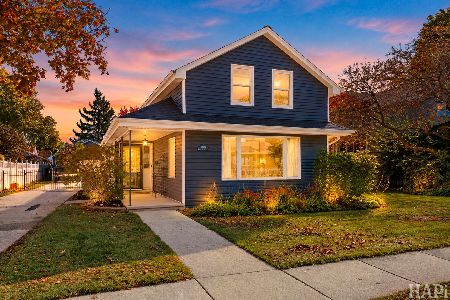
For Sale
$349,900
3 beds / 2.0 baths / 1,246 ft2
Single Family / Built: 1910
3
1413 Richmond Road, Mchenry, Illinois 60050
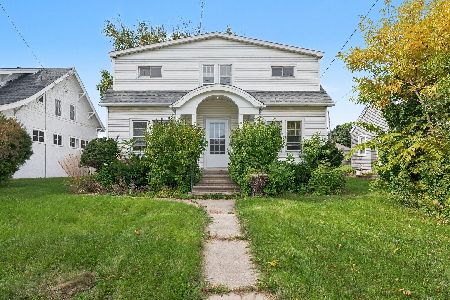
For Sale
$250,000
5 beds / 2.1 baths / 1,670 ft2
Single Family / Built: 1926
14
Nearby Sold Comparables
1914 Birch Lane, Mchenry, Illinois 60050

Sold
$159,900
3 beds / 3.1 baths / 1,428 ft2
Single Family / Built: 1996
4355
3310 Chestnut Drive, Mchenry, Illinois 60050

Sold
$224,900
3 beds / 2.1 baths / 1,715 ft2
Single Family / Built: 1992
2270
3310 Chestnut Drive, Mchenry, Illinois 60051
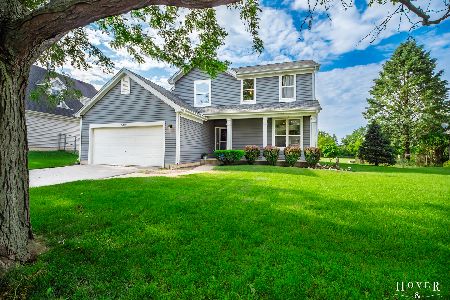
Sold
$305,000
3 beds / 2.1 baths / 2,200 ft2
Single Family / Built: 1992
1572
1912 Birch Lane, Mchenry, Illinois 60051
Sold
$183,000
3 beds / 2.0 baths / 1,520 ft2
Single Family / Built: 1995
4421
3312 Chestnut Drive, Mchenry, Illinois 60050
Sold
$259,900
4 beds / 2.1 baths / 2,062 ft2
Single Family / Built: 1992
3091
3312 Chestnut Drive, Mchenry, Illinois 60050

Sold
$267,500
4 beds / 2.1 baths / 2,062 ft2
Single Family / Built: 1992
2352
Contact Agent
Listing Provided By
Coldwell Banker Real Estate Group
