

1914 Birch Lane, Mchenry, Illinois 60050
Subdivision > Oaks Of Mchenry
Sorry, we are updating photos, please update this page in 15 minutes
$150,000
|
Sold
|
|
| Status: | Closed |
| Sqft: | 1,428 |
| Cost/Sqft: | $112 |
| Beds: | 3 |
| Baths: | 4 |
| Year Built: | 1996 |
| Property Taxes: | $4,799 |
| Days On Market: | 4355 |
| Lot Size: | 0,22 |
Description
Fresh carpet and paint throughout this 2 story home on a corner lot! Kitchen has an island and sliders leading to yard. Master suite has private bath and walk in closet! Finished basement with additional full bath! Freddie Mac First Look thru 12/9/14
Property Specifics
| Single Family | |
| — | |
| — | |
| 1996 | |
| Partial | |
| Aluminum Siding, Vinyl Siding, Steel Siding | |
| Asphalt | |
| — | |
| No | |
| 0.22 |
| Mc Henry | |
| Oaks Of Mchenry | |
| 0 / Not Applicable | |
| None | |
| Public | |
| Public Sewer | |
| Central Air | |
| Natural Gas | |
| 08790266 | |
| 0926229001 |
Property History
| DATE: | EVENT: | PRICE: | SOURCE: |
|---|---|---|---|
| 13 Mar, 2015 | Sold | $150,000 | MRED MLS |
| 12 Feb, 2015 | Under contract | $159,900 | MRED MLS |
| — | Last price change | $179,900 | MRED MLS |
| 20 Nov, 2014 | Listed for sale | $179,900 | MRED MLS |
Sorry, we are updating photos, please update this page in 15 minutes
Room Specifics
All Bedroom Info:
Total Bedrooms: 3
Bedrooms Above Ground: 3
Bedrooms Below Ground: 0
Total Bedrooms: 3
Bedrooms Above Ground: 3
Bedrooms Below Ground: 0
Second Bedroom Info:
Dimensions: —
Location: —Dimensions: —
Floor Type: Carpet
Third Bedroom Info:
Dimensions: —
Location: —Dimensions: —
Floor Type: Carpet
Bathroom Info:
Full Bathrooms: 4
Partial Bathrooms: 1Full Bathrooms: 4
Bathroom Amenities: —
Bathroom in Basement: 1
Living Room Info:
Dimensions: —
Location: —Dimensions: —
Floor Type: Carpet
Family Room Info:
Dimensions: —
Location: —Dimensions: —
Floor Type: Carpet
Additional Rooms Info:
Rooms: No additional rooms
Basement: PartialRooms: No additional rooms
Other Specifics
| 2 | |
| — | |
| Garage | |
| — | |
| — | |
| — | |
| Patio | |
| Corner Lot | |
| 9930 | |
| — | |
| Full | |
| — | |
| — | |
| Not in DB | |
| — | |
| — | |
| — |
Tax History
| Year | Property Taxes |
|---|---|
| 2015 | $4,799 |
Contact Agent
Nearby Similar Homes
2002 Kennedy Drive, Mchenry, Illinois 60050
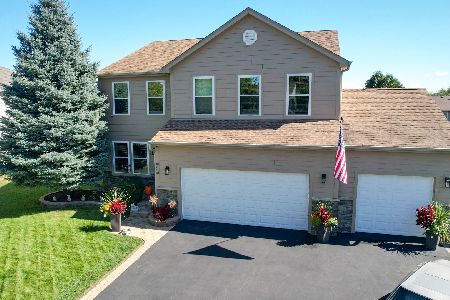
For Sale
$459,900
4 beds / 3.1 baths / 2,750 ft2
Single Family / Built: 2003
18
1617 Riverside Drive, Mchenry, Illinois 60050
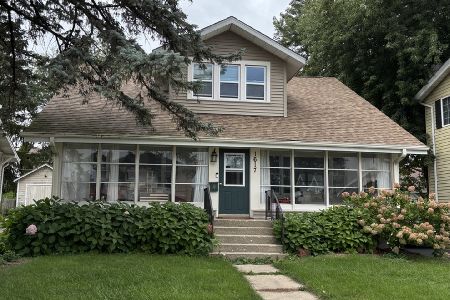
For Sale
$315,000
3 beds / 1.1 baths / 1,584 ft2
Single Family / Built: 1922
27
3508 Washington Street, Mchenry, Illinois 60050
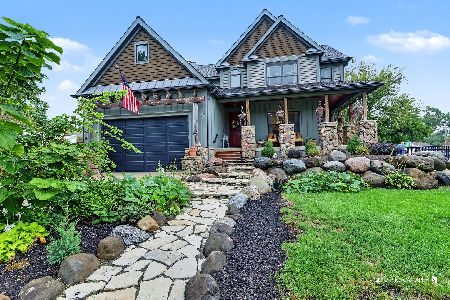
For Sale
$460,000
3 beds / 2.1 baths / 2,366 ft2
Single Family / Built: 2008
15
3314 Washington Street, Mchenry, Illinois 60050
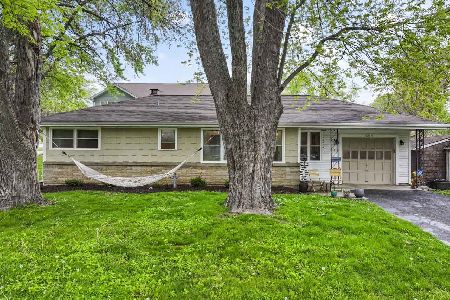
For Sale
$299,000
3 beds / 1.0 baths / 1,819 ft2
Single Family / Built: 1960
15
1413 Richmond Road, Mchenry, Illinois 60050
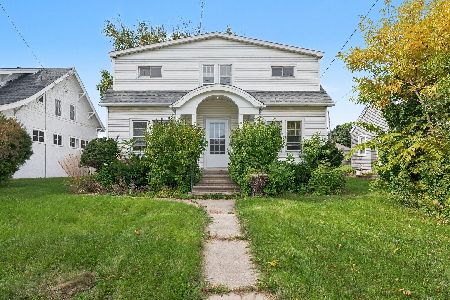
For Sale
$250,000
5 beds / 2.1 baths / 1,670 ft2
Single Family / Built: 1926
14
1404 Green Street, Mchenry, Illinois 60050
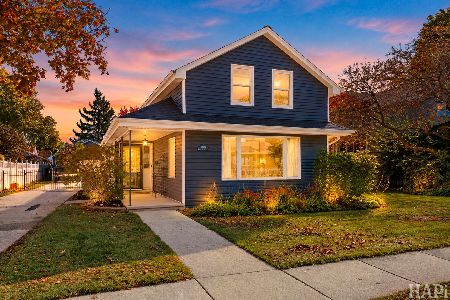
For Sale
$349,900
3 beds / 2.0 baths / 1,246 ft2
Single Family / Built: 1910
3
Nearby Sold Comparables
1912 Birch Lane, Mchenry, Illinois 60051

Sold
$183,000
3 beds / 2.0 baths / 1,520 ft2
Single Family / Built: 1995
4421
1915 Redwood Lane, Mchenry, Illinois 60050
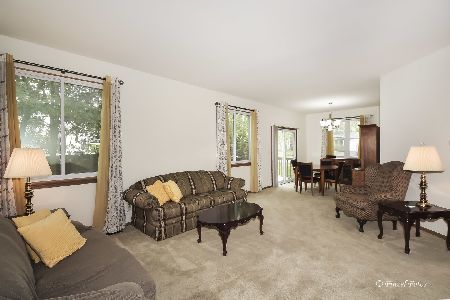
Sold
$260,000
3 beds / 3.1 baths / 2,119 ft2
Single Family / Built: 1992
1974
3314 Chestnut Drive, Mchenry, Illinois 60050
Sold
$169,900
3 beds / 2.1 baths / 2,119 ft2
Single Family / Built: 1991
6256
3312 Chestnut Drive, Mchenry, Illinois 60050
Sold
$259,900
4 beds / 2.1 baths / 2,062 ft2
Single Family / Built: 1992
3091
3312 Chestnut Drive, Mchenry, Illinois 60050

Sold
$267,500
4 beds / 2.1 baths / 2,062 ft2
Single Family / Built: 1992
2352
3310 Chestnut Drive, Mchenry, Illinois 60050

Sold
$224,900
3 beds / 2.1 baths / 1,715 ft2
Single Family / Built: 1992
2270
Contact Agent
Listing Provided By
RE/MAX Unlimited Northwest
