

3310 Plum Grove Drive, Rolling Meadows, Illinois 60008


$465,000
|
Sold
|
|
| Status: | Closed |
| Sqft: | 1,872 |
| Cost/Sqft: | $240 |
| Beds: | 3 |
| Baths: | 2 |
| Year Built: | 1965 |
| Property Taxes: | $8,561 |
| Lot Size: | 0,00 |
Description
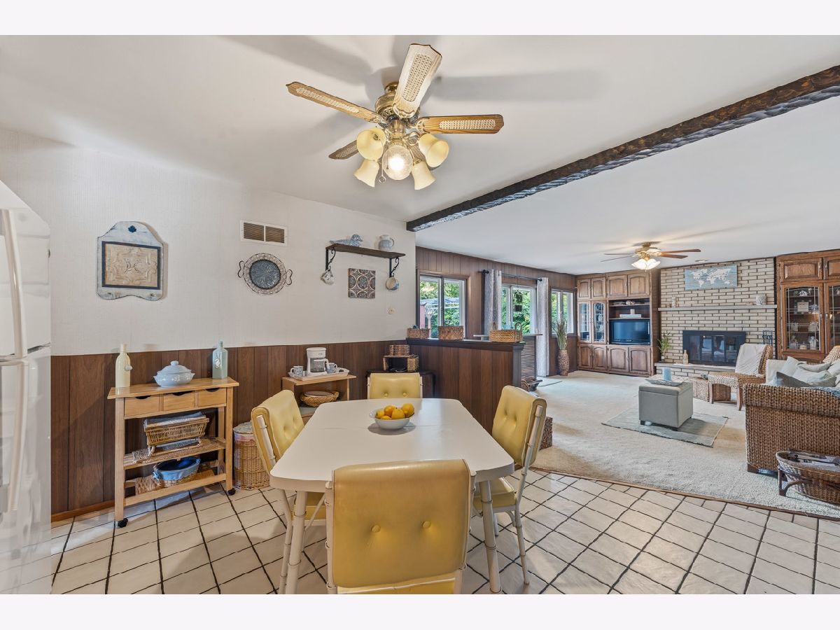
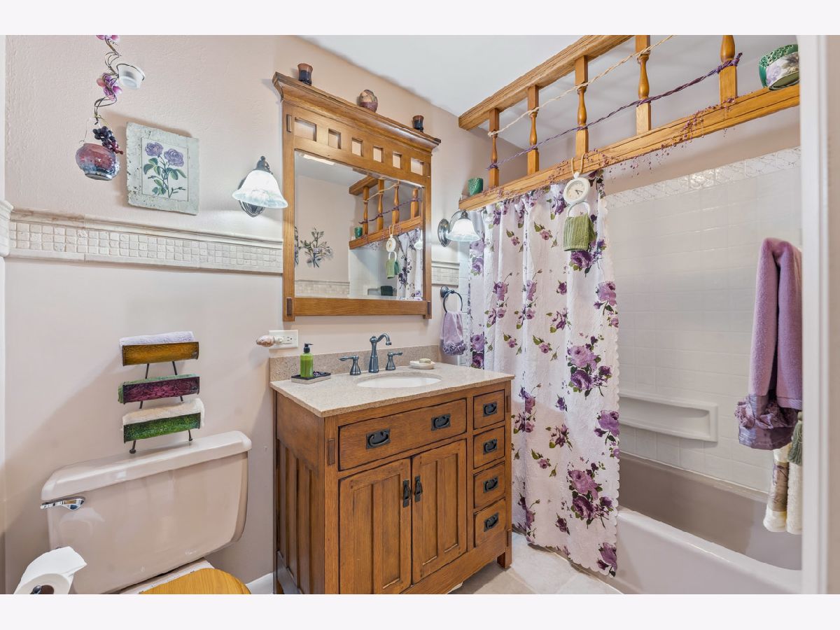
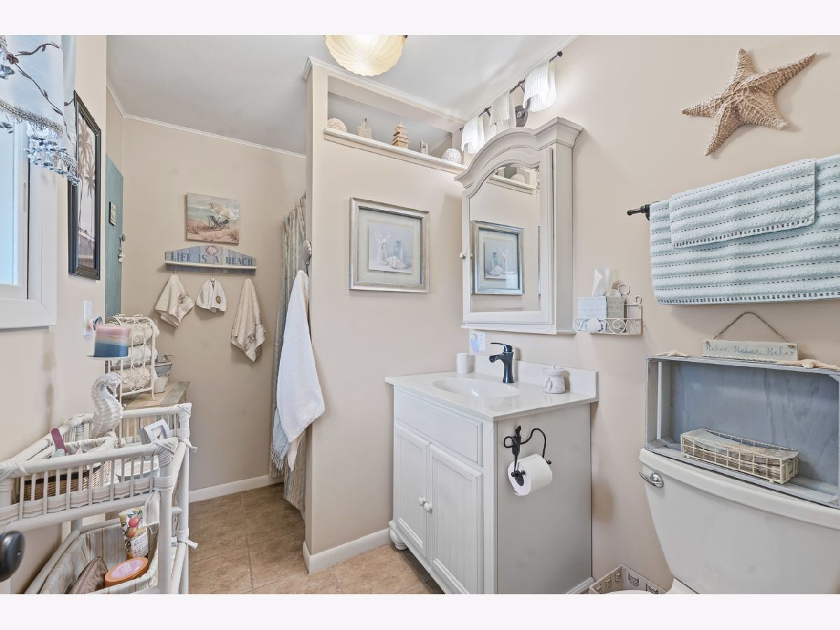
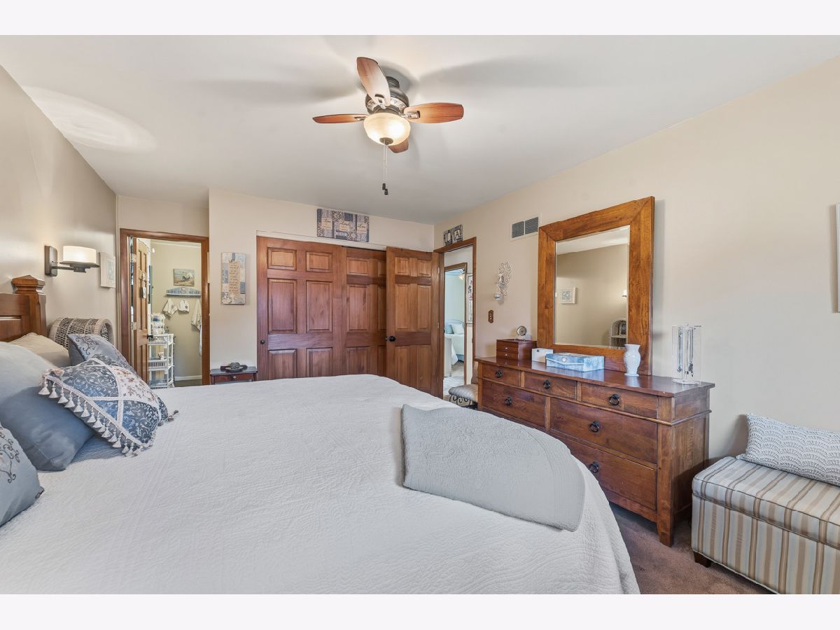
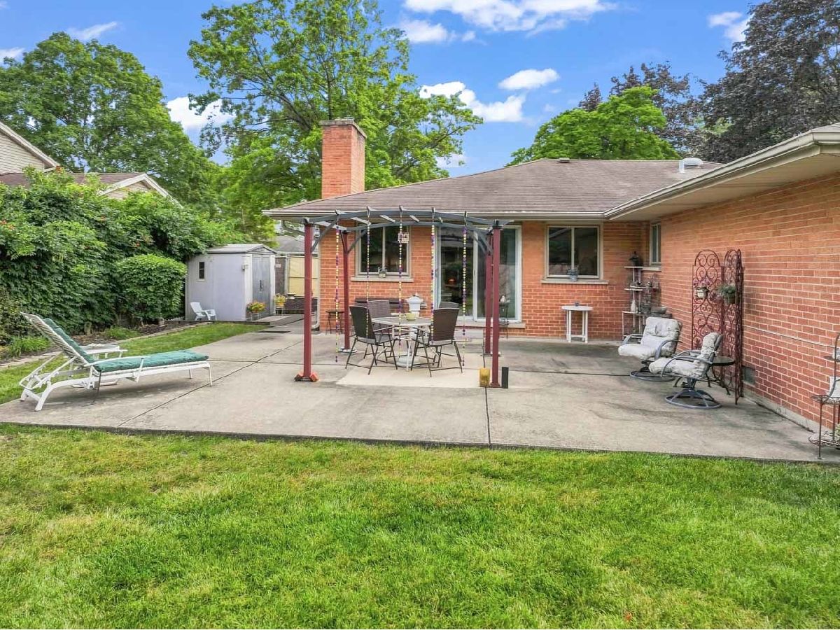
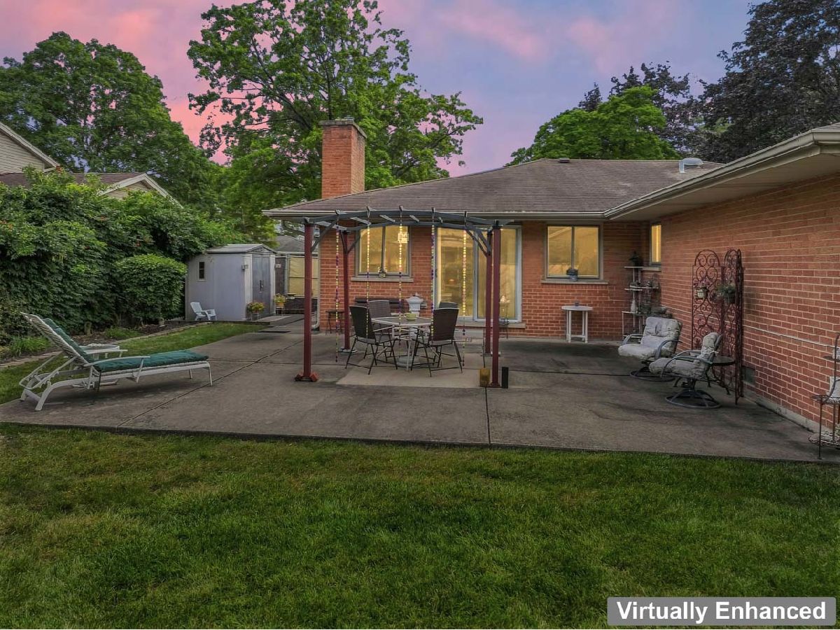
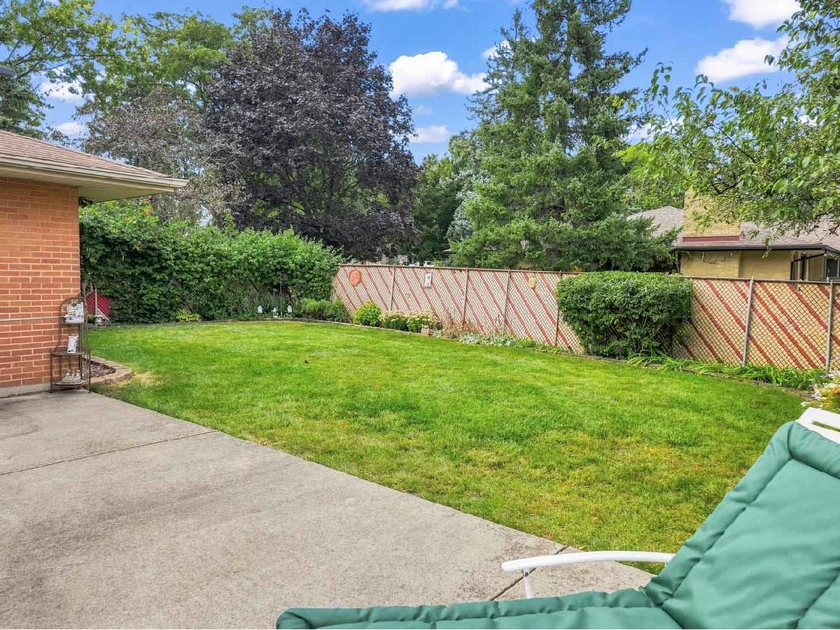
Meticulously maintained three-bedroom, two-full-bath ranch situated on a corner lot in Rolling Meadows. The inviting family room features a brick wood-burning fireplace and sliding glass doors leading to a beautiful, fully fenced backyard with a concrete patio, pergola, and carefully maintained landscaping-your own garden retreat. A wide gate provides access to the fenced backyard and is large enough to accommodate a camper, RV, or boat for storage behind the fence. Enjoy the added convenience of main-level laundry, with the washer and dryer tucked inside a family-room closet. The partially finished basement offers additional living space, a cedar closet, and plenty of storage. The home also includes a two-car garage. Enjoy Barker Lake just down the street, with neighborhood access to a quiet walking path from Brookmeade leading to the lake. Conveniently located near expressways, shopping, restaurants, parks, and everyday conveniences. A well-cared-for home with comfortable single-level living and wonderful indoor and outdoor spaces.
Property Specifics
| Single Family | |
| — | |
| — | |
| 1965 | |
| Finished, Partial | |
| Brick | |
| Asphalt | |
| — | |
| No | |
| — |
| Cook | |
| Plum Grove Hills | |
| — / Not Applicable | |
| None | |
| Public | |
| Public Sewer | |
| Central Air | |
| Gas | |
| No | |
| 12747668 | |
| 08072110130000 |
Nearby Schools
| NAME: | DISTRICT: | DISTANCE: | |
|---|---|---|---|
|
Grade School
Willow Bend Elementary School |
15 | — | |
|
Middle School
Carl Sandburg Middle School |
15 | Not in DB | |
|
High School
Rolling Meadows High School |
214 | Not in DB | |
































Room Specifics
Total Bedrooms: 3
Bedrooms Above Ground: 3
Bedrooms Below Ground: 0
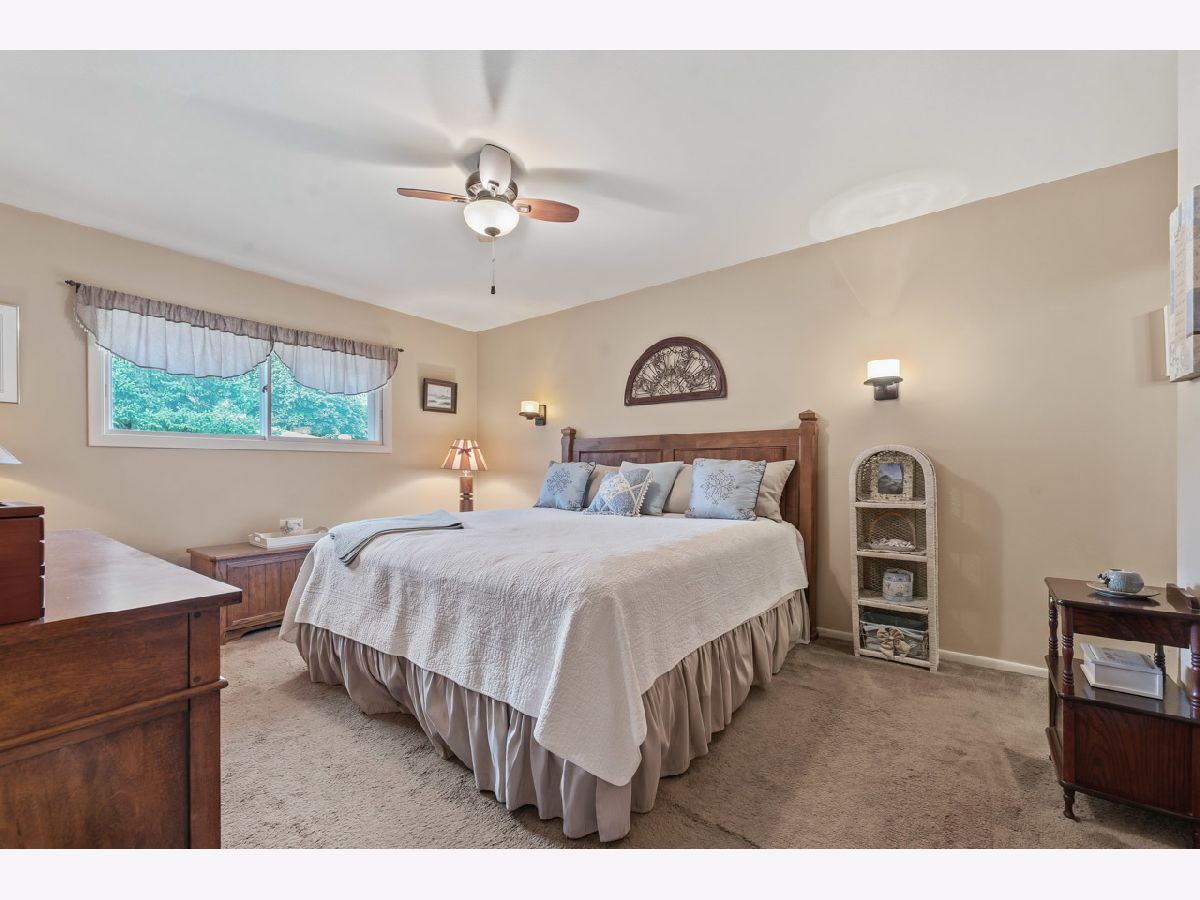
Dimensions: 12X17
Floor Type: Carpet
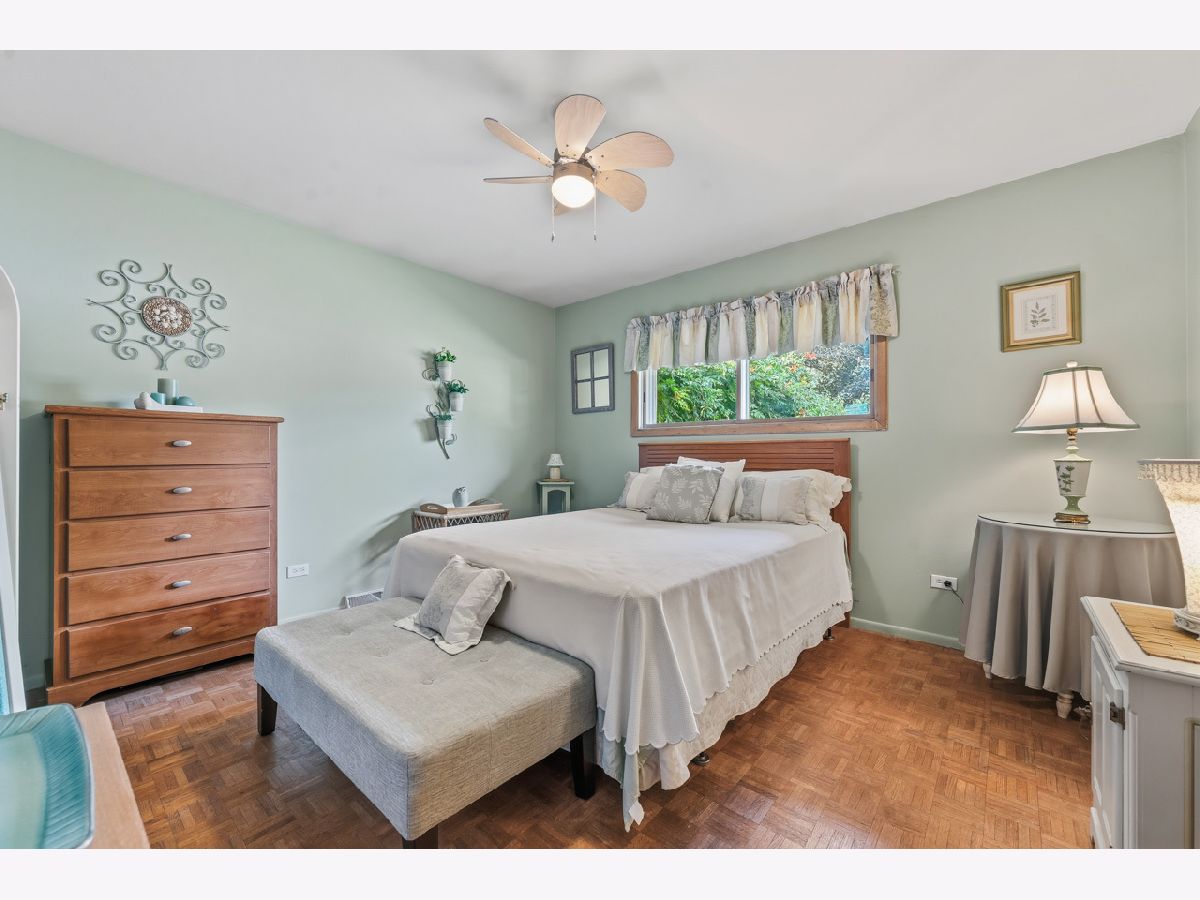
Dimensions: 11X13
Floor Type: Parquet
Dimensions: 9X13
Floor Type: Parquet
Full Bathrooms: 2
Bathroom Amenities: —
Bathroom in Basement: 0
Dimensions: 11X13
Floor Type: Parquet
Dimensions: 13X15
Floor Type: Ceramic Tile
Features: Eating Area-Table Space
Dimensions: 8X8
Floor Type: —
Dimensions: 14X19
Floor Type: Parquet
Dimensions: 15X21
Floor Type: Carpet
Rooms: Foyer, Utility Room-Lower Level
Name: Foyer
Dimensions: 6X10
Floor Type: —
Name: Utility Room-Lower Level
Dimensions: 6X9
Floor Type: —
Other Specifics
| 2 | |
| — | |
| Concrete, Attached, Garage | |
| Laundry Closet | |
| — | |
| — | |
| Fenced | |
| Pergola | |
| — | |
| Corner Lot | |
| 126x84x125x85 | |
| Pull Down Stair | |
| Full | |
| — | |
| Range, Microwave, Refrigerator, Washer, Dryer, Disposal | |
| Not in DB | |
| Park, Sidewalks, Street Lights, Street Paved | |
| — | |
| Wood Burning |
Contact Agent
Nearby Similar Homes

Nearby Sold Comparables

Contact Agent
Listing Provided By
eXp Realty
