

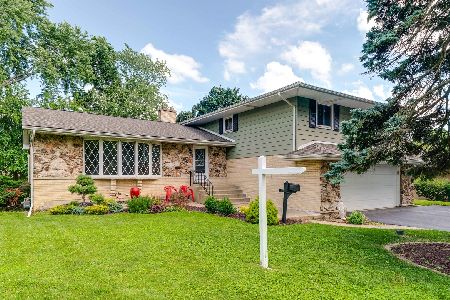
4702 Thorntree Lane, Rolling Meadows, Illinois 60008
Subdivision > Plum Grove Hills
Sorry, we are updating photos, please update this page in 15 minutes
$308,000
|
Sold
|
|
| Status: | Closed |
| Sqft: | 1,886 |
| Cost/Sqft: | $175 |
| Beds: | 3 |
| Baths: | 3 |
| Year Built: | 1967 |
| Property Taxes: | $8,399 |
| Days On Market: | 2790 |
| Lot Size: | 0,28 |
Description
Beautiful Brick Ranch home, full finished basement, and large lot with 5 bedrooms, 3 upstairs and 2 down stairs, and 3 full bathrooms. This one has it all and is ready for someone to move on in! Great location away from busy streets, nice and quiet. Very Clean and ready to move in. Large attached two-car garage. Fenced yard. Near Route 53, tollway and schools. This one is a winner!
Property Specifics
| Single Family | |
| — | |
| Ranch | |
| 1967 | |
| Full | |
| Brick | |
| Asphalt | |
| RANCH WITH FULL BASEMENT | |
| No | |
| 0.28 |
| Cook | |
| Plum Grove Hills | |
| 0 / Not Applicable | |
| None | |
| Lake Michigan | |
| Public Sewer | |
| Central Air | |
| Natural Gas, Forced Air | |
| 10297560 | |
| 08072110170000 |
Nearby Schools
| NAME: | DISTRICT: | DISTANCE: | |
|---|---|---|---|
|
Grade School
Central Road Elementary School |
15 | — | |
|
Middle School
Carl Sandburg Junior High School |
15 | Not in DB | |
|
High School
Rolling Meadows High School |
214 | Not in DB | |
Property History
| DATE: | EVENT: | PRICE: | SOURCE: |
|---|---|---|---|
| 15 Apr, 2015 | Sold | $242,500 | MRED MLS |
| 27 Feb, 2015 | Under contract | $259,900 | MRED MLS |
| — | Last price change | $269,000 | MRED MLS |
| 6 Nov, 2014 | Listed for sale | $269,000 | MRED MLS |
| 26 Apr, 2019 | Sold | $308,000 | MRED MLS |
| 18 Mar, 2019 | Under contract | $329,900 | MRED MLS |
| 5 Mar, 2019 | Listed for sale | $329,900 | MRED MLS |
Sorry, we are updating photos, please update this page in 15 minutes
Room Specifics
All Bedroom Info:
Total Bedrooms: 5
Bedrooms Above Ground: 3
Bedrooms Below Ground: 2
Total Bedrooms: 5
Bedrooms Above Ground: 3
Bedrooms Below Ground: 2
Second Bedroom Info:
Dimensions: —
Location: —Dimensions: —
Floor Type: Hardwood
Third Bedroom Info:
Dimensions: —
Location: —Dimensions: —
Floor Type: Hardwood
Bathroom Info:
Full Bathrooms: 3
Partial Bathrooms: 0Full Bathrooms: 3
Bathroom Amenities: —
Bathroom in Basement: 1
Dining Room Info:
Dimensions: —
Location: —Dimensions: —
Floor Type: Carpet
Kitchen Info:
Dimensions: —
Location: —Dimensions: —
Floor Type: Wood Laminate
Features: Eating Area-Table Space
Living Room Info:
Dimensions: —
Location: —Dimensions: —
Floor Type: Carpet
Family Room Info:
Dimensions: —
Location: —Dimensions: —
Floor Type: Wood Laminate
Additional Rooms Info:
Rooms: Bedroom 5, Storage, Recreation Room, Utility Room-Lower Level
Basement: FullRooms: Bedroom 5, Storage, Recreation Room, Utility Room-Lower Level
Other Specifics
| 2 | |
| Concrete Perimeter | |
| Garage | |
| — | |
| — | |
| — | |
| Patio | |
| Fenced Yard | |
| 88X140X94X127 | |
| — | |
| Full | |
| Hardwood Floors, First Floor Bedroom | |
| Range, Microwave, Dishwasher, Refrigerator, Washer, Dryer | |
| Not in DB | |
| Sidewalks, Street Lights, Street Paved | |
| — | |
| Attached Fireplace Doors/Screen, Gas Log, Gas Starter |
Tax History
| Year | Property Taxes |
|---|---|
| 2015 | $5,651 |
| 2019 | $8,399 |
Contact Agent
Nearby Similar Homes
4602 Magnolia Drive, Rolling Meadows, Illinois 60008

For Sale
$449,000
3 beds / 2.1 baths / 1,625 ft2
Single Family / Built: 1965
40
4506 Magnolia Drive, Rolling Meadows, Illinois 60008
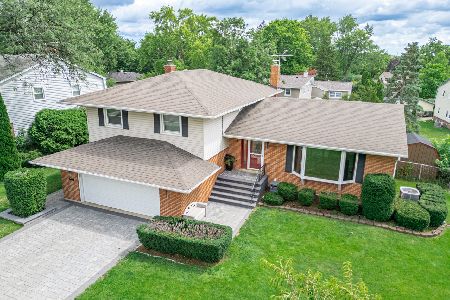
For Sale
$519,000
3 beds / 2.0 baths / 2,577 ft2
Single Family / Built: 1966
61
3308 Peacock Lane, Rolling Meadows, Illinois 60008
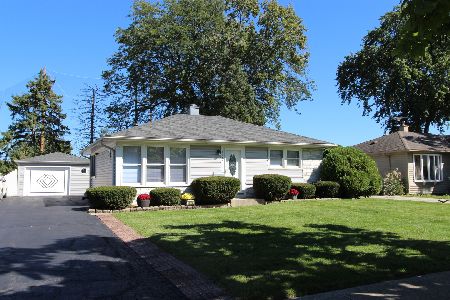
For Sale
$325,000
2 beds / 1.1 baths / 1,421 ft2
Single Family / Built: 1956
19
3810 Bobwhite Lane, Rolling Meadows, Illinois 60008
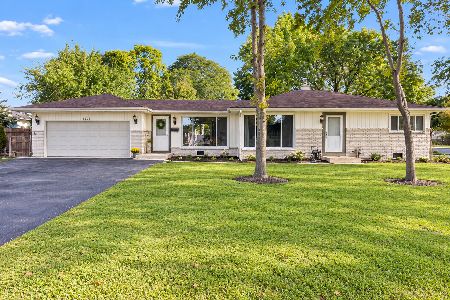
For Sale
$325,000
2 beds / 1.0 baths / 1,095 ft2
Single Family / Built: 1957
16
3710 Owl Drive, Rolling Meadows, Illinois 60008
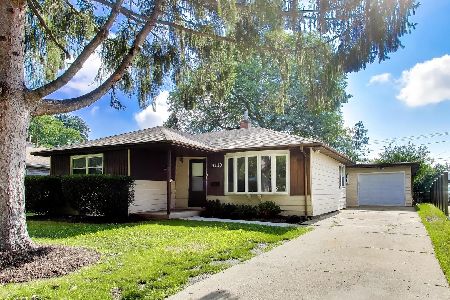
For Sale
$379,900
3 beds / 2.0 baths / 1,295 ft2
Single Family / Built: 1956
33
Nearby Sold Comparables
4702 Thorntree Lane, Rolling Meadows, Illinois 60008

Sold
$259,900
3 beds / 2.0 baths / 1,500 ft2
Single Family / Built: 1967
4370
3310 Plum Grove Drive, Rolling Meadows, Illinois 60008

Sold
$450,000
3 beds / 2.0 baths / 1,872 ft2
Single Family / Built: 1965
43
4700 Thorntree Lane, Rolling Meadows, Illinois 60008
Sold
$475,000
4 beds / 2.1 baths / 2,361 ft2
Single Family / Built: 1966
791
3213 Brookmeade Drive, Rolling Meadows, Illinois 60008
Sold
$320,000
3 beds / 2.0 baths / 2,200 ft2
Single Family / Built: 1973
2784
4701 Thorntree Lane, Rolling Meadows, Illinois 60008
Sold
$230,000
4 beds / 2.0 baths / 1,965 ft2
Single Family / Built: 1967
5196
Contact Agent
Listing Provided By
Coldwell Banker Residential
