

332 Kensington Drive, Oswego, Illinois 60543
Subdivision > Farmington Lakes
Sorry, we are updating photos, please update this page in 15 minutes
$365,000
|
Sold
|
|
| Status: | Closed |
| Sqft: | 0 |
| Cost/Sqft: | — |
| Beds: | 4 |
| Baths: | 3 |
| Year Built: | 2005 |
| Property Taxes: | $8,550 |
| Days On Market: | 6568 |
| Lot Size: | 0,00 |
Description
Immaculate McCarthy built showcase home! Gorgeous hardwood floors greet you in 2 story foyer & continue thru most of 1st level. Gourmet kitchen (w/quartz counters, maple cabs, quality apps, tile backsplash, huge pantry), 2 story brick fireplace in fam room, formal dining & living rooms, paver patio. Basement finished & entire interior painted Feb 08. Luxury Master Suite has sitting room, great closet, & private bath.
Property Specifics
| Single Family | |
| — | |
| Georgian | |
| 2005 | |
| Full | |
| Aluminum/Vinyl/Steel Siding, Brick | |
| Asphalt | |
| ASHTON | |
| No | |
| 0 |
| Kendall | |
| Farmington Lakes | |
| 325 / Annual | |
| Insurance | |
| Public | |
| Public Sewer | |
| Central Air | |
| Natural Gas, Forced Air | |
| 07075575 | |
| 0303354004 |
Property History
| DATE: | EVENT: | PRICE: | SOURCE: |
|---|---|---|---|
| 8 Jan, 2009 | Sold | $365,000 | MRED MLS |
| 1 Dec, 2008 | Under contract | $374,900 | MRED MLS |
| 16 Nov, 2008 | Listed for sale | $374,900 | MRED MLS |
| 14 May, 2024 | Sold | $530,500 | MRED MLS |
| 15 Apr, 2024 | Under contract | $489,900 | MRED MLS |
| 11 Apr, 2024 | Listed for sale | $489,900 | MRED MLS |
Sorry, we are updating photos, please update this page in 15 minutes
Room Specifics
All Bedroom Info:
Total Bedrooms: 4
Bedrooms Above Ground: 4
Bedrooms Below Ground: 0
Total Bedrooms: 4
Bedrooms Above Ground: 4
Bedrooms Below Ground: 0
Second Bedroom Info:
Dimensions: —
Location: —Dimensions: —
Floor Type: Carpet
Third Bedroom Info:
Dimensions: —
Location: —Dimensions: —
Floor Type: Carpet
Fourth Bedroom Info:
Dimensions: —
Location: —Dimensions: —
Floor Type: Carpet
Bathroom Info:
Full Bathrooms: 3
Partial Bathrooms: 1Full Bathrooms: 3
Bathroom Amenities: Separate Shower, Double Sink
Bathroom in Basement: 0
Dining Room Info:
Dimensions: —
Location: —Dimensions: —
Floor Type: Carpet
Kitchen Info:
Dimensions: —
Location: —Dimensions: —
Floor Type: Hardwood
Features: Eating Area-Breakfast Bar, Eating Area-Table Space, Pantry-Closet
Living Room Info:
Dimensions: —
Location: —Dimensions: —
Floor Type: Carpet
Family Room Info:
Dimensions: —
Location: —Dimensions: —
Floor Type: Hardwood
Additional Rooms Info:
Rooms: Den, Exercise Room, Gallery, Office, Other Room, Recreation Room, Utility Room-1st Floor, Workshop
Basement: FullRooms: Den, Exercise Room, Gallery, Office, Other Room, Recreation Room, Utility Room-1st Floor, Workshop
Other Specifics
| 3 | |
| Concrete Perimeter | |
| Garage | |
| — | |
| — | |
| — | |
| Patio | |
| — | |
| 100X171X41X157 | |
| — | |
| Full | |
| Vaulted/Cathedral Ceilings | |
| Range, Microwave, Dishwasher, Refrigerator, Disposal | |
| Not in DB | |
| Sidewalks, Street Lights, Street Paved | |
| — | |
| Wood Burning, Gas Starter |
Tax History
| Year | Property Taxes |
|---|---|
| 2009 | $8,550 |
| 2024 | $10,673 |
Contact Agent
Nearby Similar Homes
57 Afton Drive, Montgomery, Illinois 60538
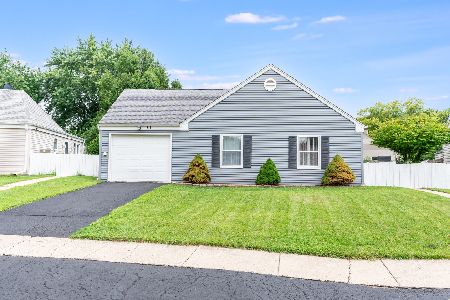
For Sale
$295,000
3 beds / 1.0 baths / 1,040 ft2
Single Family / Built: 1974
32
65 Eastfield Road, Montgomery, Illinois 60538
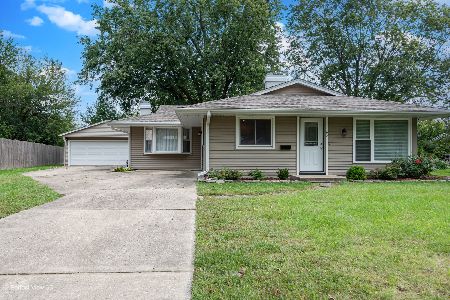
For Sale
$309,900
3 beds / 1.0 baths / 1,504 ft2
Single Family / Built: 1972
48
185 Blazing Star Trail, Oswego, Illinois 60543
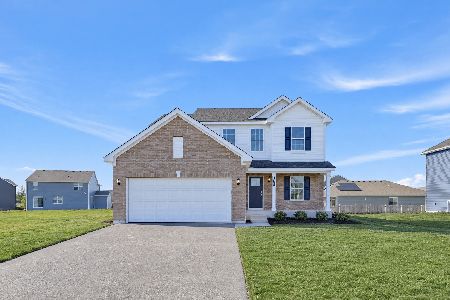
For Sale
$444,035
3 beds / 2.1 baths / 2,163 ft2
Single Family / Built: 2026
5
181 Blazing Star Trail, Oswego, Illinois 60543
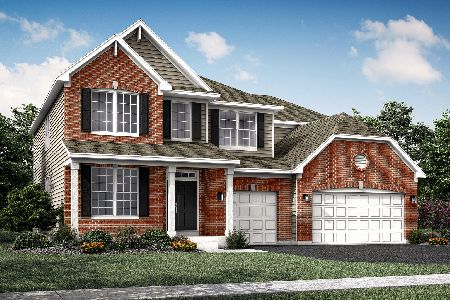
For Sale
$539,090
4 beds / 2.1 baths / 3,143 ft2
Single Family / Built: 2025
91
188 Blazing Star Trail, Oswego, Illinois 60543

For Sale
$549,755
5 beds / 3.0 baths / 2,907 ft2
Single Family / Built: 2025
134
328 Barnaby Drive, Oswego, Illinois 60543
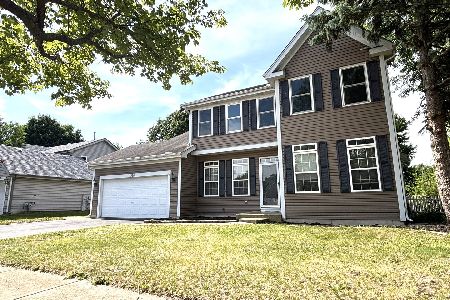
For Sale
$379,900
4 beds / 2.1 baths / 2,200 ft2
Single Family / Built: 1994
24
Nearby Sold Comparables
332 Kensington Drive, Oswego, Illinois 60543
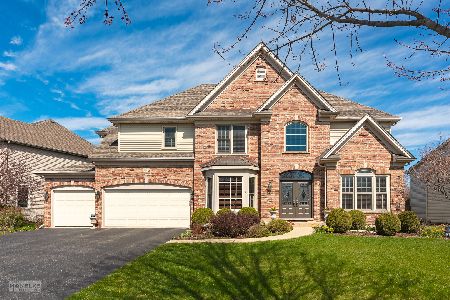
Sold
$489,900
4 beds / 2.1 baths / 2,710 ft2
Single Family / Built: 2005
943
328 Kensington Drive, Oswego, Illinois 60543

Sold
$300,000
4 beds / 2.1 baths / 2,622 ft2
Single Family / Built: 2004
3029
336 Kensington Drive, Oswego, Illinois 60543
Sold
$235,000
4 beds / 2.1 baths / 2,687 ft2
Single Family / Built: 2005
5267
333 Kensington Drive, Oswego, Illinois 60543
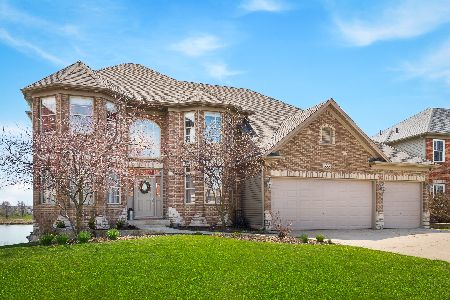
Sold
$438,500
4 beds / 4.1 baths / 3,485 ft2
Single Family / Built: 2005
2400
335 Kensington Drive, Oswego, Illinois 60543
Sold
$308,900
4 beds / 2.1 baths / 2,685 ft2
Single Family / Built: 2004
4029
Contact Agent
Listing Provided By
Coldwell Banker The Real Estate Group
