

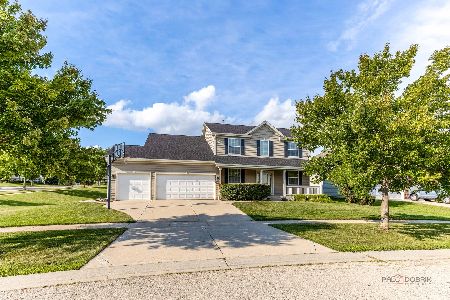
3320 Chase Lane, Elgin, Illinois 60124
Subdivision > Sandy Creek
Sorry, we are updating photos, please update this page in 15 minutes
$300,000
|
Sold
|
|
| Status: | Closed |
| Sqft: | 2,700 |
| Cost/Sqft: | $115 |
| Beds: | 4 |
| Baths: | 4 |
| Year Built: | 2008 |
| Property Taxes: | $7,943 |
| Days On Market: | 4795 |
| Lot Size: | 0,00 |
Description
LIKE NEW CONDITION INSIDE & OUT! GREAT SPACE FOR DAY TO DAY LIVING &ENTERTAINING- H-U-G-E KITCHEN W/SS APPLIANCES OPENS TO FAMILY RM & MORNING RM MAKING ENTERTAINING A BREEZE! WELCOMING FRONT PORCH, LUXURY MASTER BATH, FIN LOOK OUT BASEMENT W/RECREATION RM, POTENTIAL DEN & 3RD FULL BATH! OVERSIZED 3 CAR GARAGE, BRICK PATIO, TWO STORY FOYER W/CUSTOM STAIRCASE, GREAT LOCATION JUST MINUTES TO METRA, I90, RANDALL RD WOW
Property Specifics
| Single Family | |
| — | |
| Traditional | |
| 2008 | |
| Full, English | |
| Concrete | |
| Asphalt | |
| — | |
| No | |
| — |
| Kane | |
| Sandy Creek | |
| 365 / Annual | |
| Other | |
| Public | |
| Public Sewer | |
| Central Air | |
| Natural Gas, Forced Air | |
| 08451570 | |
| 0607428006 |
Property History
| DATE: | EVENT: | PRICE: | SOURCE: |
|---|---|---|---|
| 25 Feb, 2014 | Sold | $300,000 | MRED MLS |
| 26 Nov, 2013 | Under contract | $309,900 | MRED MLS |
| 23 Sep, 2013 | Listed for sale | $309,900 | MRED MLS |
Sorry, we are updating photos, please update this page in 15 minutes
Room Specifics
All Bedroom Info:
Total Bedrooms: 4
Bedrooms Above Ground: 4
Bedrooms Below Ground: 0
Total Bedrooms: 4
Bedrooms Above Ground: 4
Bedrooms Below Ground: 0
Second Bedroom Info:
Dimensions: —
Location: —Dimensions: —
Floor Type: Carpet
Third Bedroom Info:
Dimensions: —
Location: —Dimensions: —
Floor Type: Carpet
Fourth Bedroom Info:
Dimensions: —
Location: —Dimensions: —
Floor Type: Carpet
Bathroom Info:
Full Bathrooms: 4
Partial Bathrooms: 1Full Bathrooms: 4
Bathroom Amenities: Separate Shower, Double Sink, Garden Tub
Bathroom in Basement: 1
Dining Room Info:
Dimensions: —
Location: —Dimensions: —
Floor Type: Carpet
Kitchen Info:
Dimensions: —
Location: —Dimensions: —
Floor Type: Vinyl
Features: Pantry-Closet
Laundry Room Info:
Dimensions: —
Location: —Dimensions: —
Floor Type: Vinyl
Living Room Info:
Dimensions: —
Location: —Dimensions: —
Floor Type: Carpet
Family Room Info:
Dimensions: —
Location: —Dimensions: —
Floor Type: Carpet
Additional Rooms Info:
Rooms: Bonus Room, Foyer, Media Room, Recreation Room
Basement: Full, EnglishRooms: Bonus Room, Foyer, Media Room, Recreation Room
Other Specifics
| 3 | |
| Concrete Perimeter | |
| Garage | |
| — | |
| — | |
| — | |
| Patio, Porch | |
| Landscaped | |
| 83X128 | |
| Unfinished | |
| Full | |
| Vaulted/Cathedral Ceilings, Hardwood Floors, First Floor Laundry | |
| Range, Microwave, Dishwasher, Refrigerator, Washer, Dryer, Disposal, Stainless Steel Appliance(s) | |
| Not in DB | |
| — | |
| — | |
| — |
Tax History
| Year | Property Taxes |
|---|---|
| 2014 | $7,943 |
Contact Agent
Nearby Similar Homes
422 Amberside Drive, Elgin, Illinois 60124
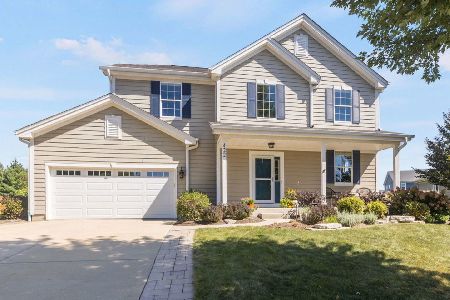
For Sale
$550,000
4 beds / 2.1 baths / 2,820 ft2
Single Family / Built: 2010
58
38W596 Highland Avenue, Elgin, Illinois 60124
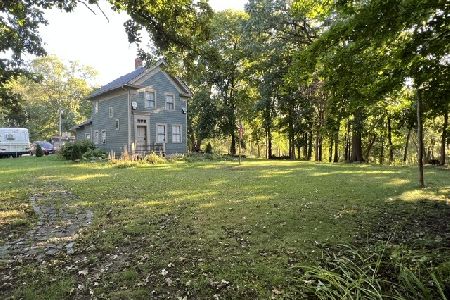
For Sale
$475,000
2 beds / 1.1 baths / 1,172 ft2
Single Family / Built: —
29
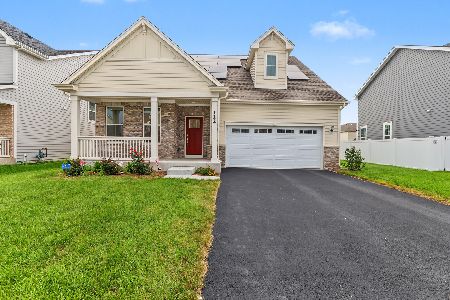
Nearby Sold Comparables

3316 Chase Lane, Elgin, Illinois 60124
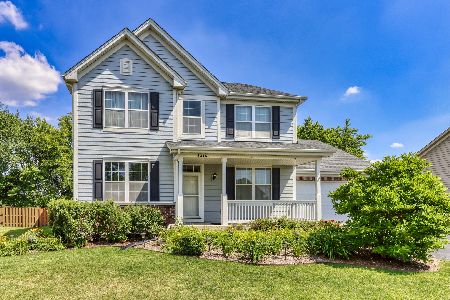
Sold
$375,000
5 beds / 3.1 baths / 3,382 ft2
Single Family / Built: 2007
2308
3316 Highwood Court, Elgin, Illinois 60124
Sold
$520,000
4 beds / 3.1 baths / 2,878 ft2
Single Family / Built: 2008
375
Contact Agent
Listing Provided By
Premier Living Properties
