

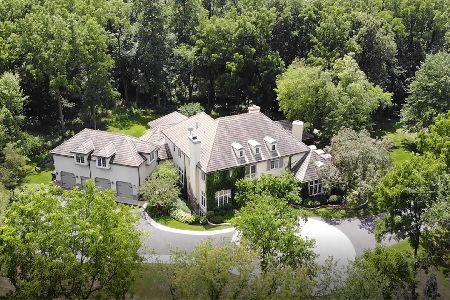
33W794 Mare Barn Lane, Wayne, Illinois 60184
Sorry, we are updating photos, please update this page in 15 minutes
$2,250,000
|
Sold
|
|
| Status: | Closed |
| Sqft: | 7,600 |
| Cost/Sqft: | $328 |
| Beds: | 4 |
| Baths: | 6 |
| Year Built: | 2008 |
| Property Taxes: | $60,151 |
| Days On Market: | 6385 |
| Lot Size: | 5,24 |
Description
Extraordinary New English Manor on 5+ wooded acres expertly crafted by Avondale. Boasting high end custom finishes, arched doorways, stain glass transoms and extensive trim thruout, this home will appeal to the most discriminating buyer. Features walnut, stone & slate flooring, gourmet kitchen w/AGA & Sub Zero, sun room, studio, screen porch & elevator. Barn for horses or pool, professional landscaping w/waterfall.
Property Specifics
| Single Family | |
| — | |
| English | |
| 2008 | |
| Full, English | |
| Stucco, Stone | |
| Slate | |
| NEMETON | |
| No | |
| 5.24 |
| Kane | |
| — | |
| 0 / Not Applicable | |
| None | |
| Private Well | |
| Septic-Private | |
| Central Air, Zoned | |
| Natural Gas, Forced Air, Sep Heating Systems - 2+, Indv Controls, Zoned | |
| 07220931 | |
| 0913100036 |
Property History
| DATE: | EVENT: | PRICE: | SOURCE: |
|---|---|---|---|
| 31 May, 2011 | Sold | $2,250,000 | MRED MLS |
| 28 Feb, 2011 | Under contract | $2,495,000 | MRED MLS |
| — | Last price change | $2,895,000 | MRED MLS |
| 19 May, 2009 | Listed for sale | $3,395,000 | MRED MLS |
| 28 Oct, 2013 | Sold | $2,000,000 | MRED MLS |
| 28 Oct, 2013 | Under contract | $2,495,000 | MRED MLS |
| 13 Apr, 2013 | Listed for sale | $2,495,000 | MRED MLS |
Sorry, we are updating photos, please update this page in 15 minutes
Room Specifics
All Bedroom Info:
Total Bedrooms: 4
Bedrooms Above Ground: 4
Bedrooms Below Ground: 0
Total Bedrooms: 4
Bedrooms Above Ground: 4
Bedrooms Below Ground: 0
Second Bedroom Info:
Dimensions: —
Location: —Dimensions: —
Floor Type: Carpet
Third Bedroom Info:
Dimensions: —
Location: —Dimensions: —
Floor Type: Carpet
Fourth Bedroom Info:
Dimensions: —
Location: —Dimensions: —
Floor Type: Carpet
Bathroom Info:
Full Bathrooms: 6
Partial Bathrooms: 1Full Bathrooms: 6
Bathroom Amenities: Separate Shower, Double Sink
Bathroom in Basement: 0
Dining Room Info:
Dimensions: —
Location: —Dimensions: —
Floor Type: Hardwood
Kitchen Info:
Dimensions: —
Location: —Dimensions: —
Floor Type: Marble
Features: Eating Area-Breakfast Bar, Eating Area-Table Space, Island, Pantry-Butler, Pantry-Closet, Pantry-Walk-in
Laundry Room Info:
Dimensions: —
Location: —Dimensions: —
Floor Type: Ceramic Tile
Living Room Info:
Dimensions: —
Location: —Dimensions: —
Floor Type: Hardwood
Family Room Info:
Dimensions: —
Location: —Dimensions: —
Floor Type: Carpet
Additional Rooms Info:
Rooms: Bonus Room, Eating Area, Foyer, Mud Room, Office, Screened Porch, Sun Room, Utility Room-1st Floor
Basement: Full, EnglishRooms: Bonus Room, Eating Area, Foyer, Mud Room, Office, Screened Porch, Sun Room, Utility Room-1st Floor
Other Specifics
| 4 | |
| Concrete Perimeter | |
| Garage | |
| — | |
| — | |
| — | |
| Deck, Patio, Porch Screened | |
| Horses Allowed, Landscaped, Paddock, Wooded | |
| 631X468X274X588 | |
| Unfinished | |
| Full | |
| Bar-Wet | |
| Double Oven, Range, Microwave, Dishwasher, Refrigerator, Bar Fridge, Washer, Dryer | |
| Not in DB | |
| Horse-Riding Trails | |
| — | |
| Double Sided, Wood Burning, Gas Log, Gas Starter |
Tax History
| Year | Property Taxes |
|---|---|
| 2011 | $60,151 |
| 2013 | $56,876 |
Contact Agent
Nearby Similar Homes
Wayne, Illinois 60184
For Sale
$2,600,000
5 beds / 5.2 baths / 8,700 ft2
Single Family / Built: 1996
218
Nearby Sold Comparables
33W794 Mare Barn Lane, Wayne, Illinois 60184

Sold
$2,495,000
4 beds / 5.1 baths / 7,544 ft2
Single Family / Built: 2008
4960
6N063 Surrey Road, Wayne, Illinois 60184
Sold
$550,000
4 beds / 3.1 baths / 3,828 ft2
Single Family / Built: 1960
2968
33W672 Mare Barn Lane, Wayne, Illinois 60184

Sold
$425,000
3 beds / 2.1 baths / 4,510 ft2
Single Family / Built: 1951
2281
33W741 Mare Barn Lane, Wayne, Illinois 60184
Sold
$600,000
4 beds / 3.1 baths / 4,614 ft2
Single Family / Built: 1965
2546
33W741 Mare Barn Lane, Wayne, Illinois 60184
Sold
$525,000
4 beds / 3.1 baths / 4,614 ft2
Single Family / Built: 1965
3115
33W675 Mare Barn Lane, Wayne, Illinois 60184
Sold
$649,900
5 beds / 4.3 baths / 4,571 ft2
Single Family / Built: 1972
2480
Contact Agent
Listing Provided By
Coldwell Banker Residential
