

3402 Bretons, Mchenry, Illinois 60050
Subdivision > Brittany Heights
Sorry, we are updating photos, please update this page in 15 minutes
$161,000
|
Sold
|
|
| Status: | Closed |
| Sqft: | 1,628 |
| Cost/Sqft: | $104 |
| Beds: | 3 |
| Baths: | 2 |
| Year Built: | 1988 |
| Property Taxes: | $6,023 |
| Days On Market: | 4891 |
| Lot Size: | 0,00 |
Description
Darling 3 Bedroom, 2 Bath Ranch in town location. Living room has vaulted ceilings and fireplace. Large kitchen overlooking the backyard with mature trees and deck. 2 Car garage has additional work area and tons of storage. This home has been meticulously cared for. Air conditioning and furnace replaced in 2005, new roof in 2008, water heater replaced in 2009. Updated bathrooms. A must see!
Property Specifics
| Single Family | |
| — | |
| Ranch | |
| 1988 | |
| None | |
| Vinyl Siding, Brick | |
| Asphalt | |
| — | |
| No | |
| — |
| Mc Henry | |
| Brittany Heights | |
| 0 / Not Applicable | |
| None | |
| Public | |
| Public Sewer | |
| Central Air | |
| Natural Gas, Forced Air | |
| 08373494 | |
| 0935480024 |
Nearby Schools
| NAME: | DISTRICT: | DISTANCE: | |
|---|---|---|---|
|
Middle School
Mchenry Middle School |
15 | Not in DB | |
|
High School
Mchenry High School-east Campus |
156 | Not in DB | |
Property History
| DATE: | EVENT: | PRICE: | SOURCE: |
|---|---|---|---|
| 16 Sep, 2013 | Sold | $161,000 | MRED MLS |
| 8 Aug, 2013 | Under contract | $169,000 | MRED MLS |
| 19 Jun, 2013 | Listed for sale | $169,000 | MRED MLS |
| 6 Apr, 2018 | Sold | $179,900 | MRED MLS |
| 19 Feb, 2018 | Under contract | $184,900 | MRED MLS |
| 16 Feb, 2018 | Listed for sale | $184,900 | MRED MLS |
| 10 Nov, 2025 | Sold | $330,000 | MRED MLS |
| 21 Oct, 2025 | Under contract | $339,900 | MRED MLS |
| 17 Oct, 2025 | Listed for sale | $339,900 | MRED MLS |
Sorry, we are updating photos, please update this page in 15 minutes
Room Specifics
All Bedroom Info:
Total Bedrooms: 3
Bedrooms Above Ground: 3
Bedrooms Below Ground: 0
Total Bedrooms: 3
Bedrooms Above Ground: 3
Bedrooms Below Ground: 0
Second Bedroom Info:
Dimensions: —
Location: —Dimensions: —
Floor Type: Carpet
Third Bedroom Info:
Dimensions: —
Location: —Dimensions: —
Floor Type: Carpet
Bathroom Info:
Full Bathrooms: 2
Partial Bathrooms: 0Full Bathrooms: 2
Bathroom Amenities: —
Bathroom in Basement: 0
Dining Room Info:
Dimensions: —
Location: —Dimensions: —
Floor Type: Carpet
Kitchen Info:
Dimensions: —
Location: —Dimensions: —
Floor Type: Vinyl
Features: Eating Area-Table Space, Island
Living Room Info:
Dimensions: —
Location: —Dimensions: —
Floor Type: Carpet
Additional Rooms Info:
Rooms: No additional rooms
Basement: NoneRooms: No additional rooms
Other Specifics
| 2 | |
| Concrete Perimeter | |
| Garage | |
| — | |
| — | |
| — | |
| Deck | |
| — | |
| 80X125 | |
| Pull Down Stair | |
| Full | |
| — | |
| Range, Dishwasher, Refrigerator, Freezer, Washer, Dryer | |
| Not in DB | |
| Pool, Street Lights, Street Paved | |
| — | |
| Wood Burning, Attached Fireplace Doors/Screen, Gas Log |
Tax History
| Year | Property Taxes |
|---|---|
| 2013 | $6,023 |
| 2018 | $5,770 |
Contact Agent
Nearby Similar Homes
411 Shepherd Hill Lane, Mchenry, Illinois 60050

For Sale
$395,000
3 beds / 2.1 baths / 2,148 ft2
Single Family / Built: 1977
60
3510 Shepherd Hill Lane, Mchenry, Illinois 60050

For Sale
$475,000
3 beds / 3.0 baths / 2,702 ft2
Single Family / Built: 2001
47
3601 Clover Avenue, Mchenry, Illinois 60050

For Sale
$340,000
3 beds / 2.1 baths / 3,440 ft2
Single Family / Built: 1953
20
3320 Bull Valley Road, Mchenry, Illinois 60050
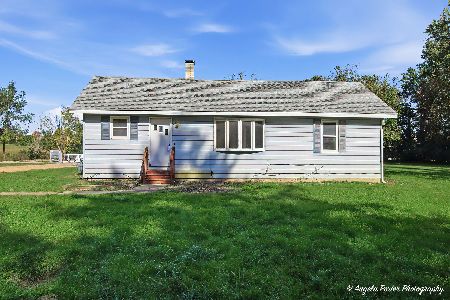
For Sale
$300,000
3 beds / 1.0 baths / 1,045 ft2
Single Family / Built: 1928
18
305 Dale Avenue, Mchenry, Illinois 60050
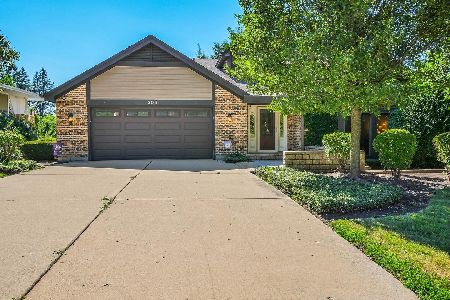
For Sale
$699,999
4 beds / 3.1 baths / 3,776 ft2
Single Family / Built: —
94
3028 Virginia Avenue, Mchenry, Illinois 60050
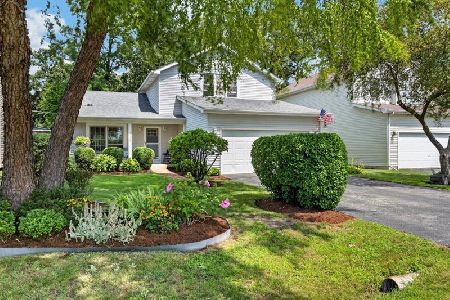
For Sale
$380,000
3 beds / 2.1 baths / 1,792 ft2
Single Family / Built: 1994
95
Nearby Sold Comparables
3402 Bretons Drive, Mchenry, Illinois 60050
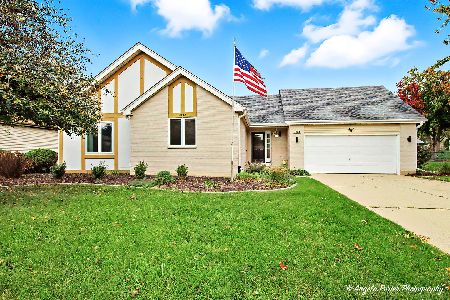
Sold
$339,900
3 beds / 2.0 baths / 1,628 ft2
Single Family / Built: 1988
388
3402 Bretons Drive, Mchenry, Illinois 60050

Sold
$184,900
3 beds / 2.0 baths / 1,628 ft2
Single Family / Built: 1988
3188
3406 Bretons Drive, Mchenry, Illinois 60050
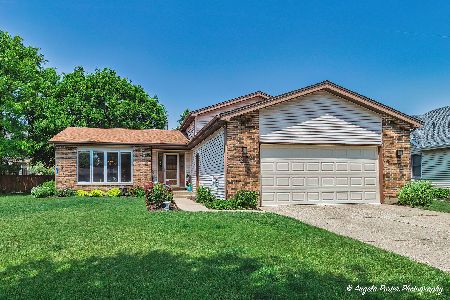
Sold
$363,000
3 beds / 3.0 baths / 2,362 ft2
Single Family / Built: 1989
458
3401 Lorient Drive, Mchenry, Illinois 60050
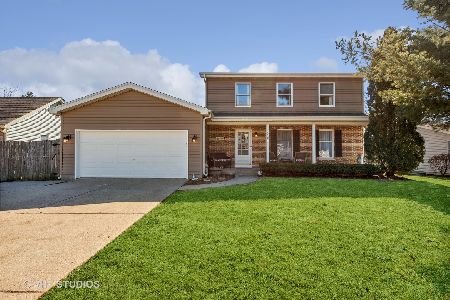
Sold
$335,000
3 beds / 2.1 baths / 2,730 ft2
Single Family / Built: 1988
1341
3304 Bretons Drive, Mchenry, Illinois 60050
Sold
$232,900
4 beds / 2.1 baths / 2,743 ft2
Single Family / Built: 1988
4335
3307 Bretons Drive, Mchenry, Illinois 60050
Sold
$238,000
3 beds / 2.1 baths / 2,800 ft2
Single Family / Built: 1988
6818
Contact Agent
Listing Provided By
RE/MAX Plaza
