

3405 Forest Road, Mchenry, Illinois 60050
Subdivision > Mchenry Shores
Sorry, we are updating photos, please update this page in 15 minutes
$182,000
|
Sold
|
|
| Status: | Closed |
| Sqft: | 2,520 |
| Cost/Sqft: | $75 |
| Beds: | 4 |
| Baths: | 3 |
| Year Built: | 1991 |
| Property Taxes: | $5,232 |
| Days On Market: | 5942 |
| Lot Size: | 0,43 |
Description
BIG & BEAUTIFUL AND WHAT A LOCATION COULDN'T DESCRIBE THIS HOME ANY BETTER...OVER 2400 SQ FT OF FINISHED OPEN & INVITING LIVING SPACE W/4-5 BDRMS, 3 BATHRMS, FINISHED LOWER LEVEL W/2ND KITCHEN IDEAL FOR INLAW ARRANGEMENT. FAMILY GATHERINGS OR ENTERTAINING NO PROBLEMS HERE. NEED A HUGE FENCED YARD FOR THE KIDS OR PETS OR THE GARDEN, GOT ONE HERE. BEST YET HOME OVERLOOKS FARMERS FIELDS & OPEN SPACE 4 PRIVACY!!!
Property Specifics
| Single Family | |
| — | |
| Bi-Level | |
| 1991 | |
| Full, Walkout | |
| Frame | |
| Asphalt | |
| CUSTOM | |
| No | |
| 0.43 |
| Mc Henry | |
| Mchenry Shores | |
| 0 / Not Applicable | |
| None | |
| Private | |
| Public Sewer | |
| Central Air | |
| Natural Gas, Forced Air | |
| 07601438 | |
| 1411205010 |
Nearby Schools
| NAME: | DISTRICT: | DISTANCE: | |
|---|---|---|---|
|
Grade School
Edgebrook Elementary School |
15 | — | |
|
Middle School
Mchenry Middle School |
15 | Not in DB | |
|
High School
Mchenry High School-east Campus |
156 | Not in DB | |
Property History
| DATE: | EVENT: | PRICE: | SOURCE: |
|---|---|---|---|
| 4 Mar, 2011 | Sold | $182,000 | MRED MLS |
| 27 Dec, 2010 | Under contract | $189,900 | MRED MLS |
| — | Last price change | $199,900 | MRED MLS |
| 3 Aug, 2010 | Listed for sale | $229,900 | MRED MLS |
Sorry, we are updating photos, please update this page in 15 minutes
Room Specifics
All Bedroom Info:
Total Bedrooms: 4
Bedrooms Above Ground: 4
Bedrooms Below Ground: 0
Total Bedrooms: 4
Bedrooms Above Ground: 4
Bedrooms Below Ground: 0
Second Bedroom Info:
Dimensions: —
Location: —Dimensions: —
Floor Type: Carpet
Third Bedroom Info:
Dimensions: —
Location: —Dimensions: —
Floor Type: Hardwood
Fourth Bedroom Info:
Dimensions: —
Location: —Dimensions: —
Floor Type: Ceramic Tile
Bathroom Info:
Full Bathrooms: 3
Partial Bathrooms: 0Full Bathrooms: 3
Bathroom Amenities: —
Bathroom in Basement: 1
Dining Room Info:
Dimensions: —
Location: —Dimensions: —
Floor Type: Ceramic Tile
Kitchen Info:
Dimensions: —
Location: —Dimensions: —
Floor Type: Ceramic Tile
Features: Eating Area-Breakfast Bar, Eating Area-Table Space, Pantry-Closet
Living Room Info:
Dimensions: —
Location: —Dimensions: —
Floor Type: Carpet
Family Room Info:
Dimensions: —
Location: —Dimensions: —
Floor Type: Ceramic Tile
Additional Rooms Info:
Rooms: Kitchen, Den, Foyer, Recreation Room, Utility Room-1st Floor
Basement: Full, WalkoutRooms: Kitchen, Den, Foyer, Recreation Room, Utility Room-1st Floor
Other Specifics
| 2 | |
| Concrete Perimeter | |
| Garage | |
| — | |
| — | |
| — | |
| Deck | |
| Fenced Yard, Irregular Lot | |
| 60X216X229X133 | |
| Unfinished | |
| Full | |
| Vaulted/Cathedral Ceilings, In-Law Arrangement | |
| Range, Dishwasher, Refrigerator, Washer, Dryer, Disposal | |
| Not in DB | |
| Dock, Water Rights, Street Paved | |
| — | |
| Gas Starter, Heatilator |
Tax History
| Year | Property Taxes |
|---|---|
| 2011 | $5,232 |
Contact Agent
Nearby Similar Homes
3701 Biscayne Road, Mchenry, Illinois 60050
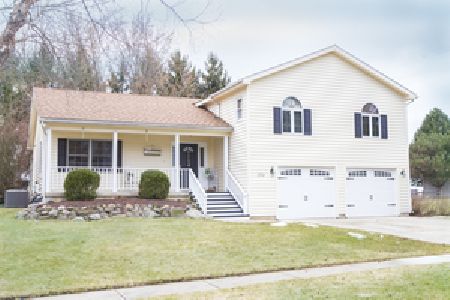
For Sale
$365,000
4 beds / 2.1 baths / 2,000 ft2
Single Family / Built: 1993
2
3212 Still Hill Drive, Mchenry, Illinois 60050

For Sale
$335,000
3 beds / 1.0 baths / 1,200 ft2
Single Family / Built: 1956
20
3613 Dorchester Place, Mchenry, Illinois 60050

For Sale
$369,900
3 beds / 2.1 baths / 1,549 ft2
Single Family / Built: 2000
50
3709 Dorchester Place, Mchenry, Illinois 60050
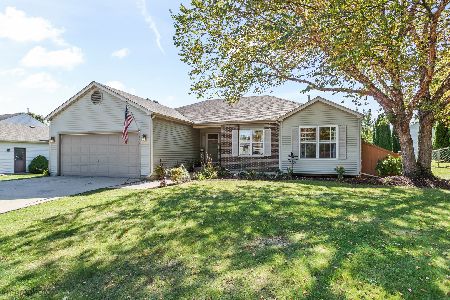
For Sale
$359,900
3 beds / 2.0 baths / 2,220 ft2
Single Family / Built: 1999
32
Nearby Sold Comparables
1113 Bonita Lane, Mchenry, Illinois 60050

Sold
$274,999
3 beds / 2.0 baths / 1,768 ft2
Single Family / Built: 1993
1006

1108 Hollywood Boulevard, Mchenry, Illinois 60050

Sold
$163,000
3 beds / 3.0 baths / 1,400 ft2
Single Family / Built: 1986
2960
Contact Agent
Listing Provided By
Realty Executives Cornerstone
