

341 Vincent Place, Elgin, Illinois 60123
Sorry, we are updating photos, please update this page in 15 minutes
$245,000
|
Sold
|
|
| Status: | Closed |
| Sqft: | 0 |
| Cost/Sqft: | — |
| Beds: | 4 |
| Baths: | 2 |
| Year Built: | 1930 |
| Property Taxes: | $5,725 |
| Days On Market: | 6754 |
| Lot Size: | 0,16 |
Description
Enjoy the best of yesterday & today! 1930s classic all brick beauty offers amazing craftsmanship & very convenient location! Incredible woodwork, built-ins, and fireplace. Located very near Wing Park on a beautiful tree-lined street, 341 Vincent offers 4 bedrooms and 2 full baths. The kitchen has been completely updated and is light & bright. Full finished basement. Updated mechanicals & very well maintained.
Property Specifics
| Single Family | |
| — | |
| Tudor | |
| 1930 | |
| Full | |
| Brick | |
| Asphalt | |
| — | |
| No | |
| 0.16 |
| Kane | |
| — | |
| 0 / Not Applicable | |
| None | |
| Public | |
| Public Sewer | |
| Central Air | |
| Natural Gas, Forced Air | |
| 06886059 | |
| 0614109002 |
Property History
| DATE: | EVENT: | PRICE: | SOURCE: |
|---|---|---|---|
| 15 Jul, 2008 | Sold | $245,000 | MRED MLS |
| 2 Jun, 2008 | Under contract | $250,000 | MRED MLS |
| 5 May, 2008 | Listed for sale | $250,000 | MRED MLS |
| 8 May, 2013 | Sold | $142,000 | MRED MLS |
| 3 Jan, 2013 | Under contract | $145,000 | MRED MLS |
| — | Last price change | $189,000 | MRED MLS |
| 16 Nov, 2012 | Listed for sale | $209,900 | MRED MLS |
| 15 Jan, 2021 | Sold | $251,000 | MRED MLS |
| 7 Dec, 2020 | Under contract | $259,900 | MRED MLS |
| 20 Oct, 2020 | Listed for sale | $259,900 | MRED MLS |
Sorry, we are updating photos, please update this page in 15 minutes
Room Specifics
All Bedroom Info:
Total Bedrooms: 4
Bedrooms Above Ground: 4
Bedrooms Below Ground: 0
Total Bedrooms: 4
Bedrooms Above Ground: 4
Bedrooms Below Ground: 0
Second Bedroom Info:
Dimensions: —
Location: —Dimensions: —
Floor Type: Hardwood
Third Bedroom Info:
Dimensions: —
Location: —Dimensions: —
Floor Type: Hardwood
Fourth Bedroom Info:
Dimensions: —
Location: —Dimensions: —
Floor Type: Hardwood
Bathroom Info:
Full Bathrooms: 2
Partial Bathrooms: —Full Bathrooms: 2
Bathroom Amenities: —
Bathroom in Basement: 0
Dining Room Info:
Dimensions: —
Location: —Dimensions: —
Floor Type: Hardwood
Kitchen Info:
Dimensions: —
Location: —Dimensions: —
Floor Type: Ceramic Tile
Laundry Room Info:
Dimensions: —
Location: —Dimensions: —
Floor Type: Other
Living Room Info:
Dimensions: —
Location: —Dimensions: —
Floor Type: Hardwood
Family Room Info:
Dimensions: —
Location: —Dimensions: —
Floor Type: Carpet
Additional Rooms Info:
Rooms: Exercise Room, Foyer
Basement: FullRooms: Exercise Room, Foyer
Other Specifics
| 1 | |
| Concrete Perimeter | |
| Garage | |
| — | |
| — | |
| — | |
| — | |
| — | |
| 53 X 132 | |
| Full,Interior Stair | |
| None | |
| First Floor Bedroom | |
| Range, Dishwasher, Refrigerator, Washer, Dryer | |
| Not in DB | |
| Sidewalks, Street Lights, Street Paved | |
| — | |
| — |
Tax History
| Year | Property Taxes |
|---|---|
| 2008 | $5,725 |
| 2013 | $6,249 |
| 2021 | $6,086 |
Contact Agent
Nearby Similar Homes
389 Commonwealth Avenue, Elgin, Illinois 60123
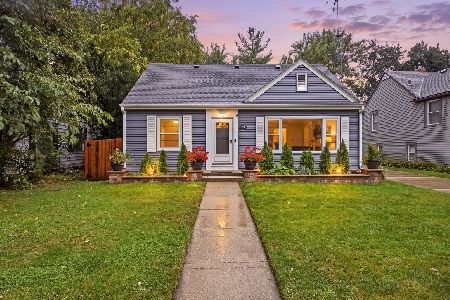
For Sale
$339,000
3 beds / 2.0 baths / 1,428 ft2
Single Family / Built: 1953
30
304 Worth Avenue, Elgin, Illinois 60123

For Sale
$300,000
3 beds / 2.0 baths / 1,600 ft2
Single Family / Built: 1925
31
790 Wing Street, Elgin, Illinois 60123
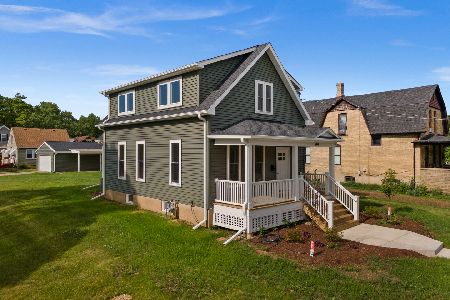
For Sale
$329,900
3 beds / 1.1 baths / 1,513 ft2
Single Family / Built: 1915
40
971 Demmond Street, Elgin, Illinois 60123
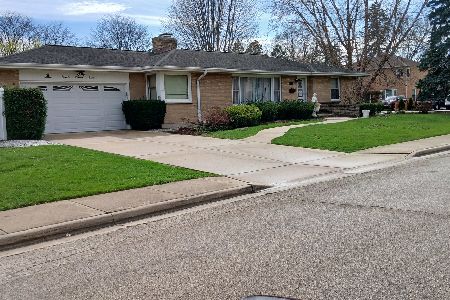
For Sale
$373,000
3 beds / 2.1 baths / 1,323 ft2
Single Family / Built: 1957
187
952 Larkin Avenue, Elgin, Illinois 60123

For Sale
$269,900
3 beds / 1.0 baths / 0 ft2
Single Family / Built: 1900
15
186 Du Bois Avenue, Elgin, Illinois 60123

For Sale
$455,000
5 beds / 2.1 baths / 4,592 ft2
Single Family / Built: 1930
18
Nearby Sold Comparables
341 Vincent Place, Elgin, Illinois 60123

Sold
$145,000
4 beds / 2.0 baths / 0 ft2
Single Family / Built: 1930
5098
341 Vincent Place, Elgin, Illinois 60123

Sold
$259,900
4 beds / 2.0 baths / 1,800 ft2
Single Family / Built: 1930
2203
345 Vincent Place, Elgin, Illinois 60123
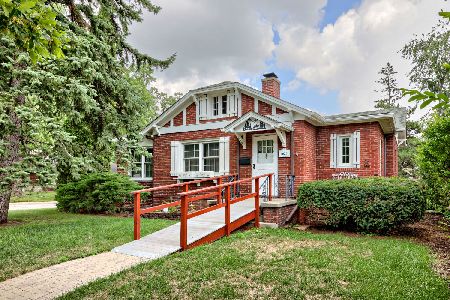
Sold
$289,900
2 beds / 1.0 baths / 1,110 ft2
Single Family / Built: 1926
100
331 Vincent Place, Elgin, Illinois 60123
Sold
$214,500
4 beds / 1.1 baths / 2,000 ft2
Single Family / Built: 1930
4361
344 Hamilton Avenue, Elgin, Illinois 60123
Sold
$222,000
4 beds / 1.1 baths / 1,730 ft2
Single Family / Built: 1940
3047
344 Hamilton Avenue, Elgin, Illinois 60123
Sold
$159,900
4 beds / 1.1 baths / 1,730 ft2
Single Family / Built: 1940
5400
Contact Agent
Listing Provided By
Baird & Warner
