

3411 Ridgeway Avenue, Avondale, Chicago, Illinois 60618
Sorry, we are updating photos, please update this page in 15 minutes
$585,000
|
Sold
|
|
| Status: | Closed |
| Sqft: | 4,000 |
| Cost/Sqft: | $147 |
| Beds: | 4 |
| Baths: | 4 |
| Year Built: | 2006 |
| Property Taxes: | $8,161 |
| Days On Market: | 4652 |
| Lot Size: | 0,00 |
Description
Stunning newer construction Avondale SF. Attractive brick facade w/fenced front yard. Impressive living/entertaining/family space. Fabulous open kit adjoins family rm & large deck. 3 upstairs BRs including a luxurious master ste w/vaulted ceiling, spa bath & skylights. LL w/dramatic ceilings, rec rm w/fireplace, 4th BR w/FR doors & utility rm w/hookups for 2nd w/d. Upgrades include custom closets & window treatments.
Property Specifics
| Single Family | |
| — | |
| — | |
| 2006 | |
| Full, English | |
| Brick, Frame | |
| — | |
| — | |
| No | |
| — |
| Cook | |
| — | |
| 0 / Not Applicable | |
| None | |
| Lake Michigan | |
| Public Sewer | |
| Central Air | |
| Natural Gas, Forced Air | |
| 08526875 | |
| 13233140400000 |
Nearby Schools
| NAME: | DISTRICT: | DISTANCE: | |
|---|---|---|---|
|
Grade School
Reilly Elementary School |
299 | — | |
|
High School
Schurz High School |
299 | Not in DB | |
Property History
| DATE: | EVENT: | PRICE: | SOURCE: |
|---|---|---|---|
| 24 Mar, 2014 | Sold | $585,000 | MRED MLS |
| 4 Feb, 2014 | Under contract | $589,000 | MRED MLS |
| 30 Jan, 2014 | Listed for sale | $589,000 | MRED MLS |
| 14 Apr, 2020 | Sold | $715,000 | MRED MLS |
| 6 Mar, 2020 | Under contract | $749,900 | MRED MLS |
| — | Last price change | $775,000 | MRED MLS |
| 2 Dec, 2019 | Listed for sale | $775,000 | MRED MLS |
Sorry, we are updating photos, please update this page in 15 minutes
Room Specifics
All Bedroom Info:
Total Bedrooms: 4
Bedrooms Above Ground: 4
Bedrooms Below Ground: 0
Total Bedrooms: 4
Bedrooms Above Ground: 4
Bedrooms Below Ground: 0
Second Bedroom Info:
Dimensions: —
Location: —Dimensions: —
Floor Type: Hardwood
Third Bedroom Info:
Dimensions: —
Location: —Dimensions: —
Floor Type: Hardwood
Fourth Bedroom Info:
Dimensions: —
Location: —Dimensions: —
Floor Type: Carpet
Bathroom Info:
Full Bathrooms: 4
Partial Bathrooms: 1Full Bathrooms: 4
Bathroom Amenities: Whirlpool, Separate Shower, Double Sink
Bathroom in Basement: 1
Dining Room Info:
Dimensions: —
Location: —Dimensions: —
Floor Type: Hardwood
Kitchen Info:
Dimensions: —
Location: —Dimensions: —
Floor Type: Hardwood
Features: Eating Area-Breakfast Bar, Pantry-Closet
Living Room Info:
Dimensions: —
Location: —Dimensions: —
Floor Type: Hardwood
Family Room Info:
Dimensions: —
Location: —Dimensions: —
Floor Type: Hardwood
Additional Rooms Info:
Rooms: Recreation Room, Utility Room-Lower Level, Balcony/Porch/Lanai, Deck
Basement: Full, EnglishRooms: Recreation Room, Utility Room-Lower Level, Balcony/Porch/Lanai, Deck
Other Specifics
| 2.5 | |
| — | |
| Garage | |
| — | |
| — | |
| — | |
| Balcony, Deck | |
| — | |
| 25 X 125 | |
| — | |
| Full | |
| Vaulted/Cathedral Ceilings, Skylight(s), Hardwood Floors, Second Floor Laundry | |
| Range, Microwave, Dishwasher, Refrigerator, Washer, Dryer, Disposal, Stainless Steel Appliance(s) | |
| Not in DB | |
| — | |
| — | |
| Wood Burning, Gas Log, Gas Starter |
Tax History
| Year | Property Taxes |
|---|---|
| 2014 | $8,161 |
| 2020 | $11,733 |
Contact Agent
Nearby Similar Homes
3441 Springfield Avenue, Chicago, Illinois 60618
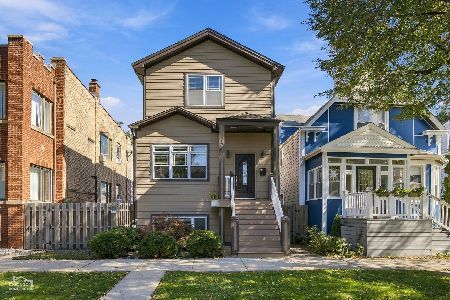
For Sale
$1,050,000
4 beds / 4.0 baths / 0 ft2
Single Family / Built: 2018
19
3515 School Street, Chicago, Illinois 60618
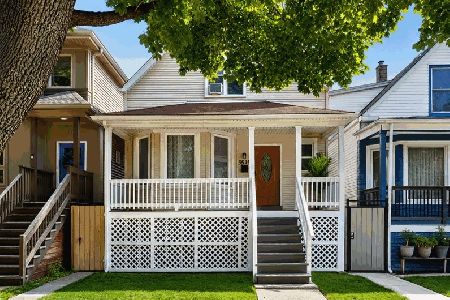
For Sale
$650,000
6 beds / 3.0 baths / 2,376 ft2
Single Family / Built: —
24
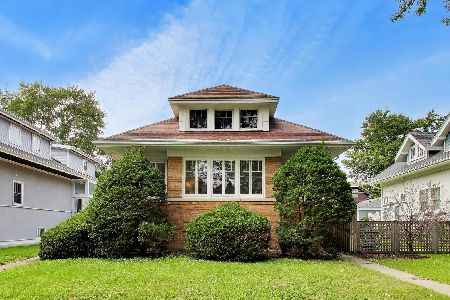
3141 Saint Louis Avenue, Chicago, Illinois 60618
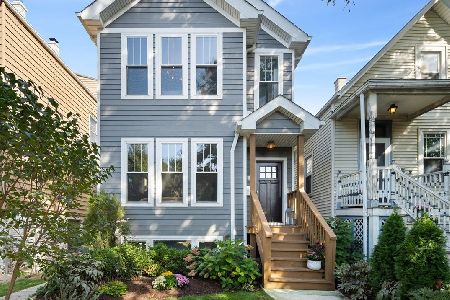
For Sale
$1,125,000
3 beds / 3.1 baths / 3,200 ft2
Single Family / Built: 2018
11
4019 Wellington Avenue, Chicago, Illinois 60641
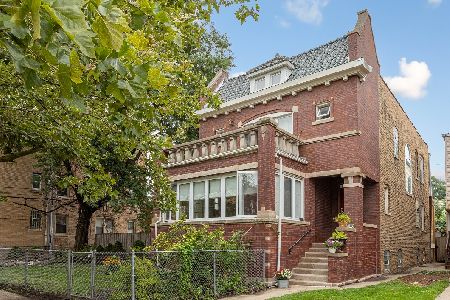
For Sale
$999,900
5 beds / 3.0 baths / 2,945 ft2
Single Family / Built: 1911
70
Nearby Sold Comparables
3411 Ridgeway Avenue, Chicago, Illinois 60618

Sold
$749,900
4 beds / 3.1 baths / 4,000 ft2
Single Family / Built: 2006
2520
3409 Ridgeway Avenue, Chicago, Illinois 60618
Sold
$384,800
3 beds / 3.1 baths / 2,300 ft2
Single Family / Built: 2008
3993
3409 Ridgeway Avenue, Chicago, Illinois 60618
Sold
$624,900
3 beds / 3.1 baths / 3,650 ft2
Single Family / Built: 2008
3882
3409 Ridgeway Avenue, Chicago, Illinois 60618
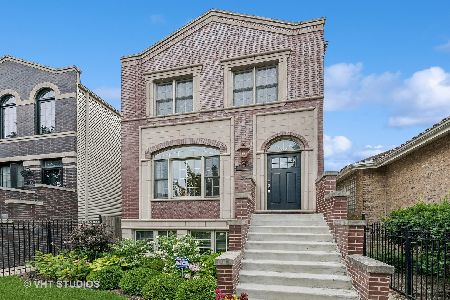
Sold
$849,999
3 beds / 3.1 baths / 3,800 ft2
Single Family / Built: 2005
788
3409 Ridgeway Avenue, Chicago, Illinois 60618
Sold
$675,000
3 beds / 3.1 baths / 3,800 ft2
Single Family / Built: 2005
2960
3413 Ridgeway Avenue, Chicago, Illinois 60618
Sold
$239,900
4 beds / 2.0 baths / 0 ft2
Single Family / Built: 1915
2734
Contact Agent
Listing Provided By
Coldwell Banker Residential
