

3414 Stephanie, Bloomington, Illinois 61704
Subdivision > Hawthorne Ii
Sorry, we are updating photos, please update this page in 15 minutes
$432,000
|
Sold
|
|
| Status: | Closed |
| Sqft: | 3,143 |
| Cost/Sqft: | $149 |
| Beds: | 5 |
| Baths: | 5 |
| Year Built: | 2005 |
| Property Taxes: | $11,685 |
| Days On Market: | 5679 |
| Lot Size: | 0,00 |
Description
Well maintained 6 year old home with huge yard. All the latest fixtures, features and amenities. Main floor office, whole house audio and 100 inch projection TV in basement. Butler pantry, huge 8x5 walk in pantry, gourmet kitchen with large eat in area and stainless steel appliances. Beautiful hardwood floors throughout main floor. Jack n Jill bath plus private guest suite. 1 exception duration.
Property Specifics
| Single Family | |
| — | |
| Traditional | |
| 2005 | |
| Full | |
| Brick, Steel Siding | |
| — | |
| — | |
| No | |
| — |
| Mc Lean | |
| Hawthorne Ii | |
| 300 / Annual | |
| — | |
| Public | |
| Public Sewer | |
| Central Air | |
| Forced Air, Natural Gas | |
| 10239955 | |
| 421530427009 |
Nearby Schools
| NAME: | DISTRICT: | DISTANCE: | |
|---|---|---|---|
|
Grade School
Benjamin Elementary |
5 | — | |
|
Middle School
Evans Jr High |
5 | Not in DB | |
|
High School
Normal Community High School |
5 | Not in DB | |
Property History
| DATE: | EVENT: | PRICE: | SOURCE: |
|---|---|---|---|
| 28 Sep, 2011 | Sold | $432,000 | MRED MLS |
| 16 Aug, 2011 | Under contract | $467,900 | MRED MLS |
| 15 Apr, 2011 | Listed for sale | $505,000 | MRED MLS |
| 10 Jul, 2014 | Sold | $450,000 | MRED MLS |
| 13 May, 2014 | Under contract | $469,900 | MRED MLS |
| 13 May, 2014 | Listed for sale | $469,900 | MRED MLS |
| 20 Oct, 2020 | Sold | $411,000 | MRED MLS |
| 27 Aug, 2020 | Under contract | $424,900 | MRED MLS |
| 27 Aug, 2020 | Listed for sale | $424,900 | MRED MLS |
Sorry, we are updating photos, please update this page in 15 minutes
Room Specifics
All Bedroom Info:
Total Bedrooms: 5
Bedrooms Above Ground: 5
Bedrooms Below Ground: 0
Total Bedrooms: 5
Bedrooms Above Ground: 5
Bedrooms Below Ground: 0
Second Bedroom Info:
Dimensions: —
Location: —Dimensions: —
Floor Type: Carpet
Third Bedroom Info:
Dimensions: —
Location: —Dimensions: —
Floor Type: Carpet
Fourth Bedroom Info:
Dimensions: —
Location: —Dimensions: —
Floor Type: Carpet
Bathroom Info:
Full Bathrooms: 5
Partial Bathrooms: 1Full Bathrooms: 5
Bathroom Amenities: Whirlpool
Bathroom in Basement: 1
Dining Room Info:
Dimensions: —
Location: —Dimensions: —
Floor Type: Hardwood
Kitchen Info:
Dimensions: —
Location: —Dimensions: —
Floor Type: Hardwood
Features: Eating Area-Table Space, Pantry-Closet
Laundry Room Info:
Dimensions: —
Location: —Dimensions: —
Floor Type: Ceramic Tile
Living Room Info:
Dimensions: —
Location: —Dimensions: —
Floor Type: Hardwood
Family Room Info:
Dimensions: —
Location: —Dimensions: —
Floor Type: Hardwood
Additional Rooms Info:
Rooms: Other Room, Family Room, Foyer
Basement: FullRooms: Other Room, Family Room, Foyer
Other Specifics
| 3 | |
| — | |
| Garage | |
| — | |
| — | |
| — | |
| Patio | |
| Landscaped | |
| 50X150X197X225 | |
| — | |
| Full | |
| Vaulted/Cathedral Ceilings, Walk-In Closet(s) | |
| Dishwasher, Refrigerator, Range, Washer, Dryer, Microwave | |
| Not in DB | |
| — | |
| — | |
| Wood Burning |
Tax History
| Year | Property Taxes |
|---|---|
| 2011 | $11,685 |
| 2014 | $11,000 |
| 2020 | $11,047 |
Contact Agent
Nearby Similar Homes
21 Lavender Lane, Bloomington, Illinois 61704

For Sale
$795,000
5 beds / 4.1 baths / 5,434 ft2
Single Family / Built: 2004
51
3 Lavender Lane, Bloomington, Illinois 61704

For Sale
$635,000
4 beds / 4.1 baths / 4,755 ft2
Single Family / Built: 2003
44
2 Windsong Way, Bloomington, Illinois 61704
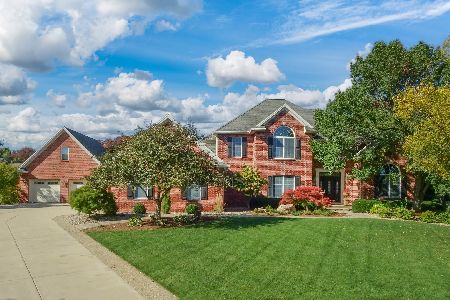
For Sale
$1,250,000
4 beds / 4.1 baths / 3,694 ft2
Single Family / Built: 1997
12
1 Windsong Way, Bloomington, Illinois 61704
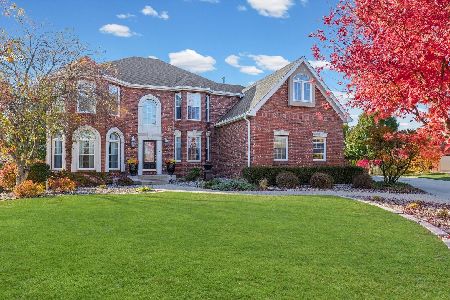
For Sale
$899,900
5 beds / 4.1 baths / 5,677 ft2
Single Family / Built: 1994
359
3913 Baywood Road, Bloomington, Illinois 61705

For Sale
$530,000
4 beds / 3.1 baths / 4,397 ft2
Single Family / Built: 2008
78
2808 Longmeadow Lane, Bloomington, Illinois 61704
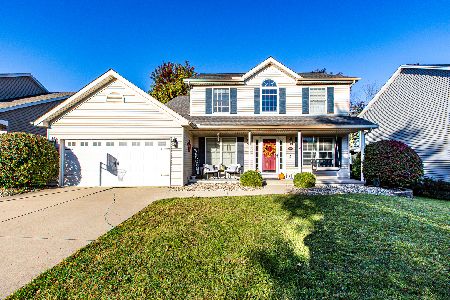
For Sale
$363,000
4 beds / 2.2 baths / 3,232 ft2
Single Family / Built: 1999
6
Nearby Sold Comparables
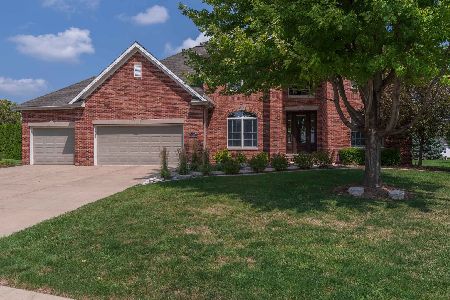
3701 Armstrong, Bloomington, Illinois 61704

Sold
$359,900
5 beds / 4.1 baths / 2,306 ft2
Single Family / Built: 2002
6213
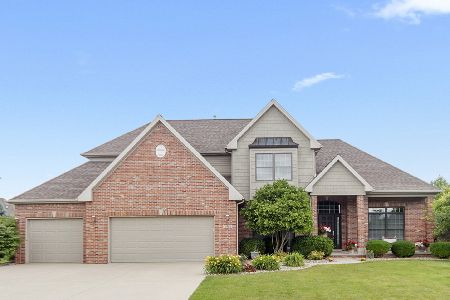
3703 Armstrong Drive, Bloomington, Illinois 61704
Sold
$349,900
4 beds / 3.1 baths / 2,965 ft2
Single Family / Built: 2002
7307
3703 Armstrong Drive, Bloomington, Illinois 61704
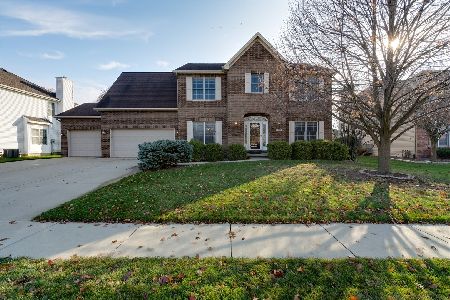
Sold
$367,000
4 beds / 4.1 baths / 4,337 ft2
Single Family / Built: 2002
2174
Contact Agent
Listing Provided By
Coldwell Banker The Real Estate Group
