

3417 Pacific Avenue, Dunning, Chicago, Illinois 60634
Subdivision > Hiawatha Park
Sorry, we are updating photos, please update this page in 15 minutes
$515,000
|
Sold
|
|
| Status: | Closed |
| Sqft: | 0 |
| Cost/Sqft: | — |
| Beds: | 3 |
| Baths: | 4 |
| Year Built: | 2007 |
| Property Taxes: | $0 |
| Days On Market: | 6690 |
| Lot Size: | 0,00 |
Description
LOOKING FOR THE BEST? YOUR DREAM WILL COME TRUE IN THIS BEAUTIFUL RESIDENCE DESIGNED FOR THE BUILDER! FINEST MATERIALS & FINISHES.OPEN FLOOR PLAN.GOURMET KITCHEN W/ISLAND,GRANITE C-TOPS,CHERRY CAB,SS-APPLS & WALK-IN PANTRY.HDWD FLOORS T/O ENTIRE HOUSE! 2-STRY FOYER W/MARBLE INLAY.2 X FRPL.BIG BEDROOMS W/ SKYLIGHTS,VAULTED CEIL.BSMT W/WET BAR,BATH,2ND LDY & EXTERIOR ACC.DECK.DUAL HVAC.OVERSIZED GAR.A TRUE MASTERPIECE!
Property Specifics
| Single Family | |
| — | |
| Contemporary | |
| 2007 | |
| Full | |
| Brick, Stone | |
| Asphalt | |
| — | |
| No | |
| 0 |
| Cook | |
| Hiawatha Park | |
| 0 / Not Applicable | |
| None | |
| Lake Michigan | |
| Public Sewer | |
| Central Air, Zoned | |
| Natural Gas, Forced Air, Sep Heating Systems - 2+ | |
| 06972350 | |
| 12243080150000 |
Property History
| DATE: | EVENT: | PRICE: | SOURCE: |
|---|---|---|---|
| 20 Oct, 2008 | Sold | $515,000 | MRED MLS |
| 29 Aug, 2008 | Under contract | $545,000 | MRED MLS |
| 22 Jul, 2008 | Listed for sale | $545,000 | MRED MLS |
Sorry, we are updating photos, please update this page in 15 minutes
Room Specifics
All Bedroom Info:
Total Bedrooms: 4
Bedrooms Above Ground: 3
Bedrooms Below Ground: 1
Total Bedrooms: 4
Bedrooms Above Ground: 3
Bedrooms Below Ground: 1
Second Bedroom Info:
Dimensions: —
Location: —Dimensions: —
Floor Type: Hardwood
Third Bedroom Info:
Dimensions: —
Location: —Dimensions: —
Floor Type: Hardwood
Fourth Bedroom Info:
Dimensions: —
Location: —Dimensions: —
Floor Type: Carpet
Bathroom Info:
Full Bathrooms: 4
Partial Bathrooms: 1Full Bathrooms: 4
Bathroom Amenities: Whirlpool, Separate Shower, Double Sink
Bathroom in Basement: 1
Dining Room Info:
Dimensions: —
Location: —Dimensions: —
Floor Type: Hardwood
Kitchen Info:
Dimensions: —
Location: —Dimensions: —
Floor Type: Hardwood
Features: Eating Area-Table Space, Island, Pantry-Walk-in
Laundry Room Info:
Dimensions: —
Location: —Dimensions: —
Floor Type: Ceramic Tile
Living Room Info:
Dimensions: —
Location: —Dimensions: —
Floor Type: Hardwood
Family Room Info:
Dimensions: —
Location: —Dimensions: —
Floor Type: Hardwood
Additional Rooms Info:
Rooms: Den, Foyer, Gallery, Office, Recreation Room, Utility Room-2nd Floor
Basement: FullRooms: Den, Foyer, Gallery, Office, Recreation Room, Utility Room-2nd Floor
Other Specifics
| 2 | |
| Concrete Perimeter | |
| Garage | |
| — | |
| — | |
| — | |
| Balcony, Deck | |
| Fenced Yard, Landscaped | |
| 30X125 | |
| — | |
| Full | |
| Vaulted/Cathedral Ceilings, Skylight(s), Bar-Wet | |
| Range, Microwave, Dishwasher, Refrigerator, Bar Fridge, Washer, Dryer, Disposal | |
| Not in DB | |
| Sidewalks, Street Lights, Street Paved | |
| — | |
| Wood Burning, Gas Starter |
Tax History
| Year | Property Taxes |
|---|
Contact Agent
Nearby Similar Homes
7901 Roscoe Street, Chicago, Illinois 60634
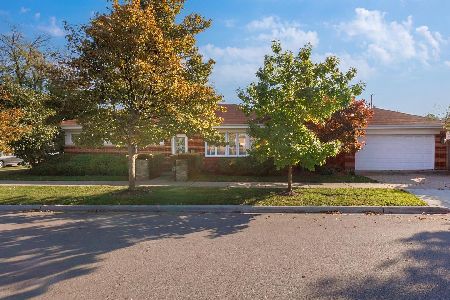
For Sale
$428,000
2 beds / 1.0 baths / 1,150 ft2
Single Family / Built: 1955
12
3318 Page Avenue, Chicago, Illinois 60634
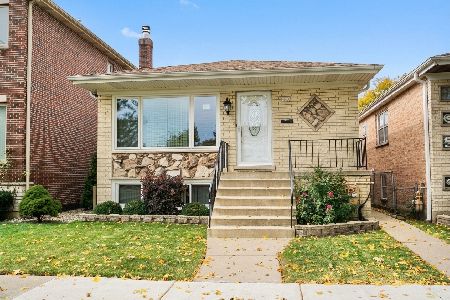
For Sale
$499,900
3 beds / 3.0 baths / 1,100 ft2
Single Family / Built: 1990
34
3337 Orange Avenue, Chicago, Illinois 60634
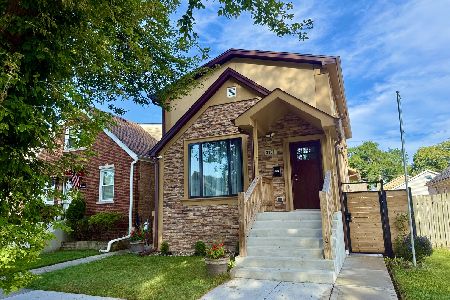
For Sale
$649,000
4 beds / 3.1 baths / 0 ft2
Single Family / Built: 1926
37
3455 Orange Avenue, Chicago, Illinois 60634
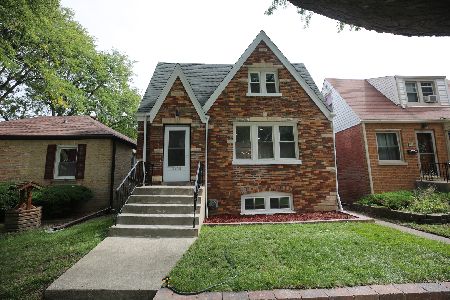
For Sale
$579,000
5 beds / 3.0 baths / 2,200 ft2
Single Family / Built: 1929
51
3344 Ozanam Avenue, Chicago, Illinois 60634
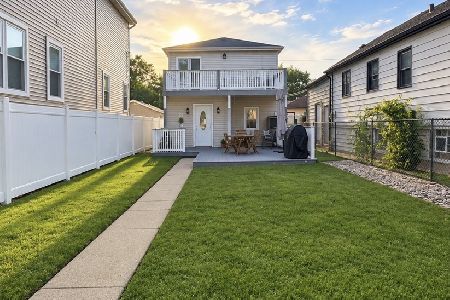
For Sale
$383,000
3 beds / 2.0 baths / 1,270 ft2
Single Family / Built: 1923
66
3716 Pacific Avenue, Chicago, Illinois 60634
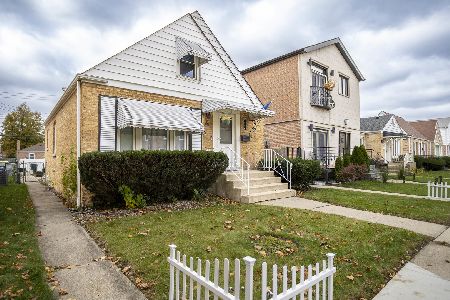
For Sale
$419,900
3 beds / 2.0 baths / 1,332 ft2
Single Family / Built: 1949
2
Nearby Sold Comparables
3421 Pacific Avenue, Chicago, Illinois 60634
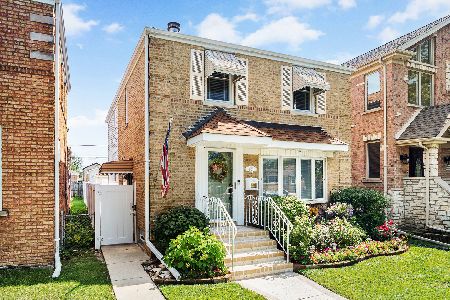
Sold
$395,000
3 beds / 2.1 baths / 1,710 ft2
Single Family / Built: 1949
1879
3415 Pacific Avenue, Chicago, Illinois 60634

Sold
$249,900
3 beds / 2.0 baths / 1,242 ft2
Single Family / Built: 1945
3800
3415 Pacific Avenue, Chicago, Illinois 60634
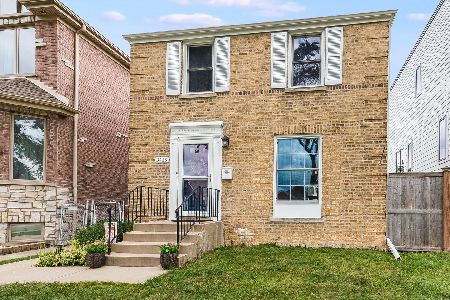
Sold
$389,000
3 beds / 2.0 baths / 1,242 ft2
Single Family / Built: 1945
795
3413 Pacific Avenue, Chicago, Illinois 60634
Sold
$189,900
3 beds / 2.0 baths / 1,721 ft2
Single Family / Built: —
2895
3413 Pacific Avenue, Chicago, Illinois 60634
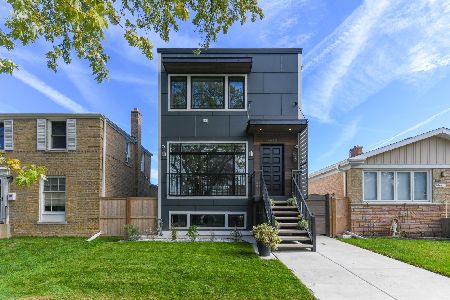
Sold
$764,500
3 beds / 3.1 baths / 2,400 ft2
Single Family / Built: 2021
1710
3427 Pacific Avenue, Chicago, Illinois 60634
Sold
$224,000
2 beds / 1.1 baths / 990 ft2
Single Family / Built: 1945
5633
Contact Agent
Listing Provided By
RE/MAX Properties Northwest
