

345 Crestwood Court, Algonquin, Illinois 60102
Subdivision > High Hill Farms
Sorry, we are updating photos, please update this page in 15 minutes
$234,900
|
Sold
|
|
| Status: | Closed |
| Sqft: | 1,816 |
| Cost/Sqft: | $129 |
| Beds: | 3 |
| Baths: | 2 |
| Year Built: | 1978 |
| Property Taxes: | $4,550 |
| Days On Market: | 2767 |
| Lot Size: | 0,21 |
Description
This home looks as nice inside as outside! It has 3 bedrooms, 1.5 baths, recently updated Kitchen with ss appliances, off white cabinetry. L shaped living and dining room. The Kitchen, furnace, windows, hot water tank, roof and carpet were replaced approx 5 years ago. Carpet was just cleaned by Stanley Steamers. A partially finished sub basement for additional entertaining. Plenty of storage. Access from the kitchen and family room to the backyard and deck and lower patio for family privacy Mostly fenced yard.(easy to enclose the little that's not). Minutes to shopping, Close to schools, 30-40 minutes to O'hare. 20 minutes to CTA bus station and trains.
Property Specifics
| Single Family | |
| — | |
| Tri-Level | |
| 1978 | |
| Full | |
| — | |
| No | |
| 0.21 |
| Mc Henry | |
| High Hill Farms | |
| 0 / Not Applicable | |
| None | |
| Public | |
| Public Sewer | |
| 10295362 | |
| 1928352005 |
Nearby Schools
| NAME: | DISTRICT: | DISTANCE: | |
|---|---|---|---|
|
Grade School
Neubert Elementary School |
300 | — | |
|
Middle School
Westfield Community School |
300 | Not in DB | |
|
High School
H D Jacobs High School |
300 | Not in DB | |
Property History
| DATE: | EVENT: | PRICE: | SOURCE: |
|---|---|---|---|
| 26 Apr, 2019 | Sold | $234,900 | MRED MLS |
| 11 Mar, 2019 | Under contract | $234,900 | MRED MLS |
| 2 Mar, 2019 | Listed for sale | $234,900 | MRED MLS |
| 21 Oct, 2024 | Sold | $375,000 | MRED MLS |
| 26 Aug, 2024 | Under contract | $375,000 | MRED MLS |
| 13 Aug, 2024 | Listed for sale | $375,000 | MRED MLS |
Sorry, we are updating photos, please update this page in 15 minutes
Room Specifics
All Bedroom Info:
Total Bedrooms: 3
Bedrooms Above Ground: 3
Bedrooms Below Ground: 0
Total Bedrooms: 3
Bedrooms Above Ground: 3
Bedrooms Below Ground: 0
Second Bedroom Info:
Dimensions: —
Location: —Dimensions: —
Floor Type: Carpet
Third Bedroom Info:
Dimensions: —
Location: —Dimensions: —
Floor Type: Carpet
Bathroom Info:
Full Bathrooms: 2
Partial Bathrooms: 1Full Bathrooms: 2
Bathroom Amenities: —
Bathroom in Basement: 0
Additional Rooms Info:
Rooms: Family Room
Basement: FullRooms: Family Room
Basement Description: Partially Finished
Other Specifics
| 2 | |
| Concrete Perimeter | |
| Concrete | |
| Deck, Patio | |
| — | |
| 80X119X80X119 | |
| — | |
| — | |
| First Floor Laundry, Walk-In Closet(s) | |
| Range, Microwave, Dishwasher, Refrigerator, Washer, Dryer, Disposal | |
| Not in DB | |
| — | |
| — | |
| — | |
| Gas Starter |
Tax History
| Year | Property Taxes |
|---|---|
| 2019 | $4,550 |
| 2024 | $7,538 |
Contact Agent
Nearby Similar Homes
275 Farmhill Drive, Algonquin, Illinois 60102
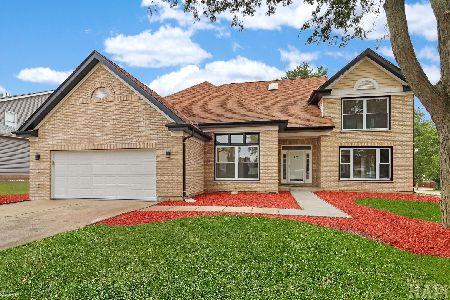
For Sale
$689,000
4 beds / 2.1 baths / 3,912 ft2
Single Family / Built: 1993
11
1321 Parkview Terrace, Algonquin, Illinois 60102
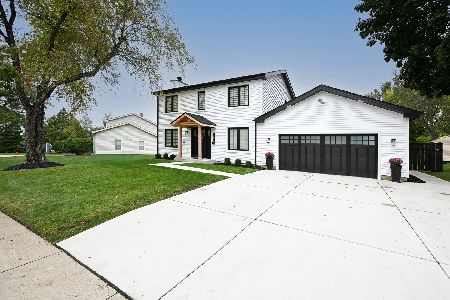
For Sale
$469,900
3 beds / 2.1 baths / 2,425 ft2
Single Family / Built: 1983
6
731 Roaring Brook Lane, Algonquin, Illinois 60102
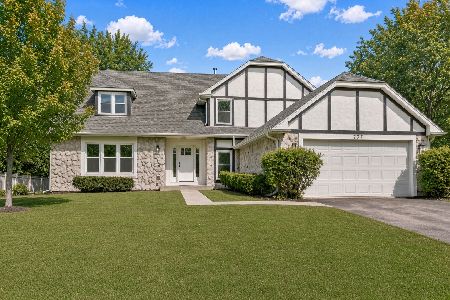
For Sale
$534,700
5 beds / 2.1 baths / 2,772 ft2
Single Family / Built: 1992
18
700 Butterfield Drive, Algonquin, Illinois 60102
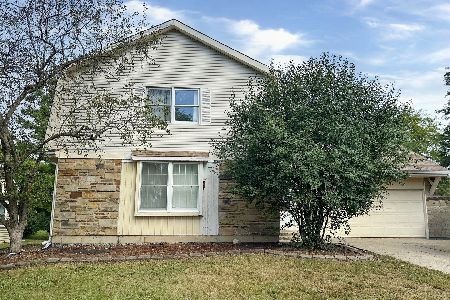
For Sale
$309,900
3 beds / 2.0 baths / 2,030 ft2
Single Family / Built: 1978
11
615 Harper Drive, Algonquin, Illinois 60102
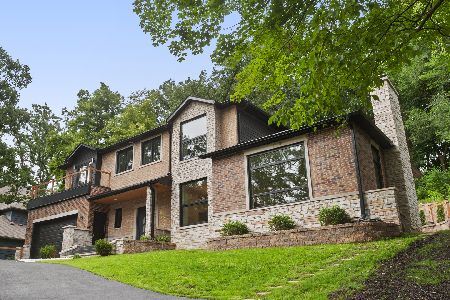
For Sale
$749,900
5 beds / 2.1 baths / 4,200 ft2
Single Family / Built: 2025
25
Nearby Sold Comparables
345 Crestwood Court, Algonquin, Illinois 60102
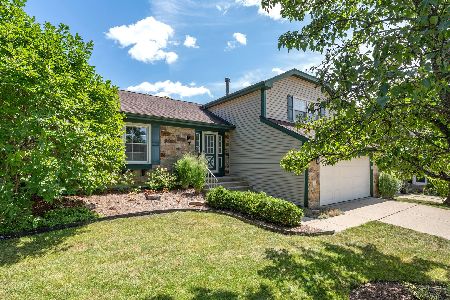
Sold
$375,000
3 beds / 1.1 baths / 1,816 ft2
Single Family / Built: 1978
776
325 Crestwood Court, Algonquin, Illinois 60102
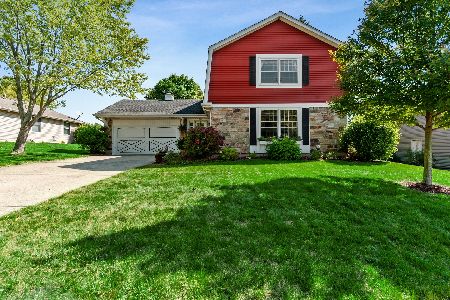
Sold
$255,000
3 beds / 2.0 baths / 1,846 ft2
Single Family / Built: 1979
2193
340 Crestwood Court, Algonquin, Illinois 60102

Sold
$244,900
4 beds / 2.1 baths / 1,933 ft2
Single Family / Built: 1978
2659
350 Grandview Court, Algonquin, Illinois 60102
Sold
$180,000
3 beds / 2.1 baths / 1,420 ft2
Single Family / Built: 1979
5296
350 Grandview Court, Algonquin, Illinois 60102
Sold
$195,000
3 beds / 2.1 baths / 1,420 ft2
Single Family / Built: 1978
4561
Contact Agent
Listing Provided By
Brokerocity Inc
