

3504 Osceola Avenue, Dunning, Chicago, Illinois 60634
Subdivision > Dunnings
Sorry, we are updating photos, please update this page in 15 minutes
$353,000
|
Sold
|
|
| Status: | Closed |
| Sqft: | 1,300 |
| Cost/Sqft: | $277 |
| Beds: | 4 |
| Baths: | 3 |
| Year Built: | — |
| Property Taxes: | $3,833 |
| Days On Market: | 3217 |
| Lot Size: | 0,09 |
Description
Bungalow style Single Family with a 2 Car detached Garage. Beautiful house under $350k....Nice and big - 4 bedrooms, 3 full baths completely rehabbed. Open kitchen layout with huge island, granite counter tops, cabinets and stainless steel appliances . European tiles and finishes in all 3 bathrooms. Whole 1st floor has 9 ft. ceilings. Full finished basement a great recreation or party room, Large laundry room and more living space. Central Air all 3 floors. New all appliances New Windows, doors, floors, HVC, AC..... Close to schools,main streets and shopping centers.... Low taxes .. Nothing to do just move in ....Just look at the pictures !!!
Property Specifics
| Single Family | |
| — | |
| Bungalow | |
| — | |
| Full | |
| Frame | |
| Asphalt | |
| — | |
| No | |
| 0.09 |
| Cook | |
| Dunnings | |
| 0 / Not Applicable | |
| None | |
| Lake Michigan | |
| Public Sewer | |
| Central Air | |
| Forced Air | |
| 09833387 | |
| 12244020370000 |
Property History
| DATE: | EVENT: | PRICE: | SOURCE: |
|---|---|---|---|
| 6 Apr, 2018 | Sold | $353,000 | MRED MLS |
| 12 Feb, 2018 | Under contract | $359,900 | MRED MLS |
| 15 Jan, 2018 | Listed for sale | $359,900 | MRED MLS |
Sorry, we are updating photos, please update this page in 15 minutes
Room Specifics
All Bedroom Info:
Total Bedrooms: 4
Bedrooms Above Ground: 4
Bedrooms Below Ground: 0
Total Bedrooms: 4
Bedrooms Above Ground: 4
Bedrooms Below Ground: 0
Second Bedroom Info:
Dimensions: —
Location: —Dimensions: —
Floor Type: Hardwood
Third Bedroom Info:
Dimensions: —
Location: —Dimensions: —
Floor Type: Hardwood
Fourth Bedroom Info:
Dimensions: —
Location: —Dimensions: —
Floor Type: Hardwood
Bathroom Info:
Full Bathrooms: 3
Partial Bathrooms: 1Full Bathrooms: 3
Bathroom Amenities: Whirlpool, Double Sink, Full Body Spray Shower, Soaking Tub
Bathroom in Basement: 1
Dining Room Info:
Dimensions: —
Location: —Dimensions: —
Floor Type: Carpet
Kitchen Info:
Dimensions: —
Location: —Dimensions: —
Floor Type: Hardwood
Features: Eating Area-Table Space
Laundry Room Info:
Dimensions: —
Location: —Dimensions: —
Floor Type: Ceramic Tile
Living Room Info:
Dimensions: —
Location: —Dimensions: —
Floor Type: Hardwood
Family Room Info:
Dimensions: —
Location: —Dimensions: —
Floor Type: Ceramic Tile
Additional Rooms Info:
Rooms: No additional rooms
Basement: FullRooms: No additional rooms
Other Specifics
| 2 | |
| Block,Brick/Mortar,Concrete Perimeter | |
| Garage, Space/s | |
| — | |
| — | |
| — | |
| Deck, Patio | |
| Fenced Yard | |
| 30 X 125 | |
| Finished | |
| None | |
| Hot Tub, Bar-Wet, Hardwood Floors, In-Law Arrangement | |
| Range, Microwave, Dishwasher, Refrigerator, Washer, Dryer | |
| Not in DB | |
| Curbs, Sidewalks, Street Lights, Street Paved | |
| — | |
| — |
Tax History
| Year | Property Taxes |
|---|---|
| 2018 | $3,833 |
Contact Agent
Nearby Similar Homes
3518 Olcott Avenue, Chicago, Illinois 60634
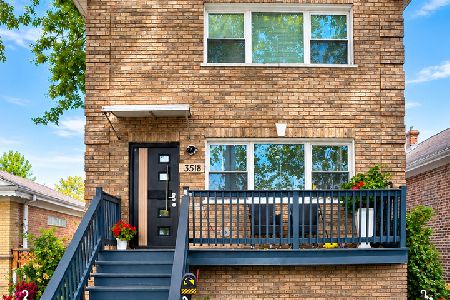
For Sale
$559,000
3 beds / 3.0 baths / 3,048 ft2
Single Family / Built: 1925
5
3423 Osceola Avenue, Chicago, Illinois 60634
For Sale
$320,000
2 beds / 2.0 baths / 920 ft2
Single Family / Built: 1960
121
3438 Oriole Avenue, Chicago, Illinois 60634
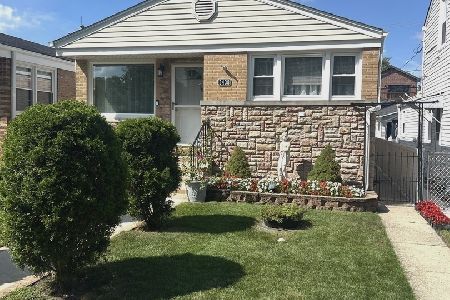
For Sale
$439,000
2 beds / 2.0 baths / 1,000 ft2
Single Family / Built: 1968
54
3715 Odell Avenue, Chicago, Illinois 60634
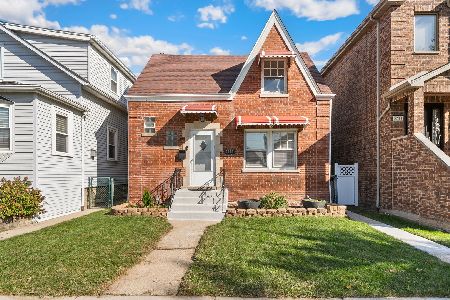
For Sale
$375,000
4 beds / 2.0 baths / 0 ft2
Single Family / Built: 1948
15
3760 Osceola Avenue, Chicago, Illinois 60634
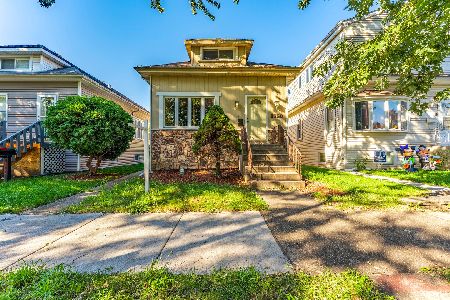
For Sale
$455,000
3 beds / 2.0 baths / 2,365 ft2
Single Family / Built: 1925
8
3318 Oriole Avenue, Chicago, Illinois 60634
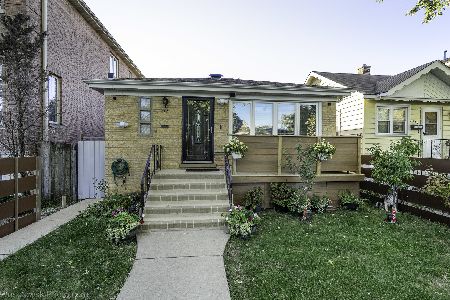
For Sale
$549,900
3 beds / 4.0 baths / 0 ft2
Single Family / Built: —
2
Nearby Sold Comparables
3500 Osceola Avenue, Chicago, Illinois 60634

Sold
$299,900
3 beds / 2.0 baths / 2,260 ft2
Single Family / Built: 1956
3175
3516 Osceola Avenue, Chicago, Illinois 60634

Sold
$250,000
2 beds / 2.0 baths / 1,232 ft2
Single Family / Built: 1926
2359
3518 Osceola Avenue, Chicago, Illinois 60634

Sold
$289,900
5 beds / 3.0 baths / 1,355 ft2
Single Family / Built: 1927
2019
3515 Osceola Avenue, Chicago, Illinois 60634
Sold
$229,500
3 beds / 1.0 baths / 0 ft2
Single Family / Built: —
6757
3505 Olcott Avenue, Chicago, Illinois 60634

Sold
$365,000
3 beds / 2.0 baths / 1,331 ft2
Single Family / Built: 1926
1557
Contact Agent
Listing Provided By
Executive Home Realty, Inc.
