

3500 Osceola Avenue, Dunning, Chicago, Illinois 60634
Sorry, we are updating photos, please update this page in 15 minutes
$290,000
|
Sold
|
|
| Status: | Closed |
| Sqft: | 2,260 |
| Cost/Sqft: | $133 |
| Beds: | 3 |
| Baths: | 2 |
| Year Built: | 1956 |
| Property Taxes: | $1,954 |
| Days On Market: | 3175 |
| Lot Size: | 0,10 |
Description
This impeccable well kept corner property is ready for you! Solid oak hardwood floors throughout the main level including underneath the carpet in the living room! Clean eat in kitchen with beautiful ceramic tile! Perfect in law set up in the basement with second kitchen, 2 bedrooms, solid oak doors, full bathroom, & exterior access just for starters!! Updated HVAC system along with windows, roof, & entry doors!! Beautiful rod iron fencing!! Huge back yard along with a bonus side yard!! Directly across the street from William E. Dever Elementary School & the recently built Dunning Library!
Property Specifics
| Single Family | |
| — | |
| Ranch | |
| 1956 | |
| Full | |
| Brick | |
| Asphalt | |
| — | |
| No | |
| 0.1 |
| Cook | |
| — | |
| 0 / Not Applicable | |
| None | |
| Lake Michigan, Public | |
| Public Sewer | |
| Central Air | |
| Natural Gas, Forced Air | |
| 09866928 | |
| 12244020380000 |
Nearby Schools
| NAME: | DISTRICT: | DISTANCE: | |
|---|---|---|---|
|
Grade School
Dever Elementary School |
299 | — | |
|
High School
Steinmetz Academic Centre Senior |
299 | Not in DB | |
Property History
| DATE: | EVENT: | PRICE: | SOURCE: |
|---|---|---|---|
| 11 Jun, 2018 | Sold | $290,000 | MRED MLS |
| 12 Apr, 2018 | Under contract | $299,900 | MRED MLS |
| 26 Feb, 2018 | Listed for sale | $299,900 | MRED MLS |
Sorry, we are updating photos, please update this page in 15 minutes
Room Specifics
All Bedroom Info:
Total Bedrooms: 5
Bedrooms Above Ground: 3
Bedrooms Below Ground: 2
Total Bedrooms: 5
Bedrooms Above Ground: 3
Bedrooms Below Ground: 2
Second Bedroom Info:
Dimensions: —
Location: —Dimensions: —
Floor Type: Hardwood
Third Bedroom Info:
Dimensions: —
Location: —Dimensions: —
Floor Type: Hardwood
Fourth Bedroom Info:
Dimensions: —
Location: —Dimensions: —
Floor Type: Ceramic Tile
Bathroom Info:
Full Bathrooms: 2
Partial Bathrooms: 0Full Bathrooms: 2
Bathroom Amenities: Separate Shower, Soaking Tub
Bathroom in Basement: 1
Kitchen Info:
Dimensions: —
Location: —Dimensions: —
Floor Type: Ceramic Tile
Features: Eating Area-Table Space, Pantry-Walk-in
Laundry Room Info:
Dimensions: —
Location: —Dimensions: —
Floor Type: Ceramic Tile
Living Room Info:
Dimensions: —
Location: —Dimensions: —
Floor Type: Carpet
Additional Rooms Info:
Rooms: Bedroom 5, Recreation Room, Kitchen, Mud Room, Utility Room-Lower Level, Pantry
Basement: FullRooms: Bedroom 5, Recreation Room, Kitchen, Mud Room, Utility Room-Lower Level, Pantry
Other Specifics
| 2 | |
| — | |
| Garage | |
| — | |
| — | |
| — | |
| Patio, Porch, Storms/Screens | |
| Corner Lot, Fenced Yard, Landscaped | |
| 125X36 | |
| — | |
| None | |
| Hardwood Floors, In-Law Arrangement | |
| Range, Refrigerator, Washer, Dryer, Range Hood | |
| Not in DB | |
| Sidewalks, Street Lights, Street Paved | |
| — | |
| — |
Tax History
| Year | Property Taxes |
|---|---|
| 2018 | $1,954 |
Contact Agent
Nearby Similar Homes
3518 Olcott Avenue, Chicago, Illinois 60634
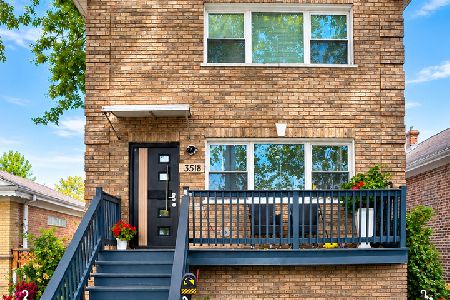
For Sale
$559,000
3 beds / 3.0 baths / 3,048 ft2
Single Family / Built: 1925
5
3423 Osceola Avenue, Chicago, Illinois 60634
For Sale
$320,000
2 beds / 2.0 baths / 920 ft2
Single Family / Built: 1960
121
3438 Oriole Avenue, Chicago, Illinois 60634
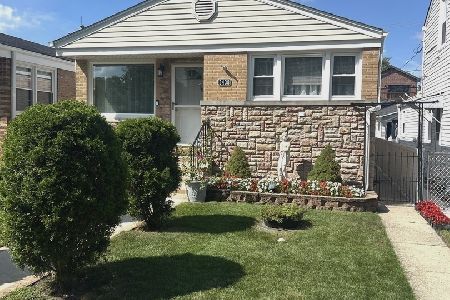
For Sale
$439,000
2 beds / 2.0 baths / 1,000 ft2
Single Family / Built: 1968
54
3715 Odell Avenue, Chicago, Illinois 60634
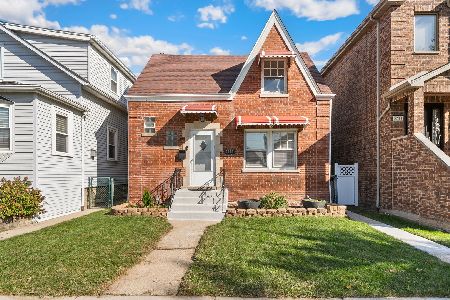
For Sale
$375,000
4 beds / 2.0 baths / 0 ft2
Single Family / Built: 1948
15
3242 Oleander Avenue, Chicago, Illinois 60634
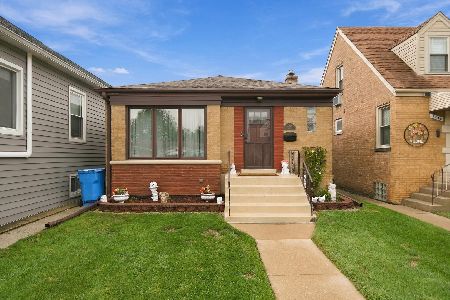
For Sale
$450,000
2 beds / 2.0 baths / 899 ft2
Single Family / Built: 1955
39
3318 Oriole Avenue, Chicago, Illinois 60634
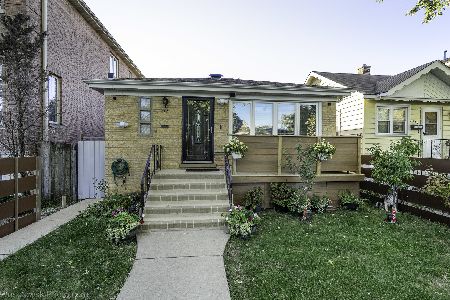
For Sale
$549,900
3 beds / 4.0 baths / 0 ft2
Single Family / Built: —
2
Nearby Sold Comparables
3516 Osceola Avenue, Chicago, Illinois 60634

Sold
$250,000
2 beds / 2.0 baths / 1,232 ft2
Single Family / Built: 1926
2359
3518 Osceola Avenue, Chicago, Illinois 60634

Sold
$289,900
5 beds / 3.0 baths / 1,355 ft2
Single Family / Built: 1927
2019
3505 Olcott Avenue, Chicago, Illinois 60634

Sold
$365,000
3 beds / 2.0 baths / 1,331 ft2
Single Family / Built: 1926
1557
3511 Olcott Avenue, Chicago, Illinois 60634

Sold
$199,900
3 beds / 1.0 baths / 999 ft2
Single Family / Built: 1926
2464
Contact Agent
Listing Provided By
Zerillo Realty Inc.
