

3509 Bretons Drive, Mchenry, Illinois 60050


$336,000
|
Sold
|
|
| Status: | Closed |
| Sqft: | 2,250 |
| Cost/Sqft: | $147 |
| Beds: | 3 |
| Baths: | 3 |
| Year Built: | 1987 |
| Property Taxes: | $8,042 |
| Days On Market: | 855 |
| Lot Size: | 0,27 |
Description

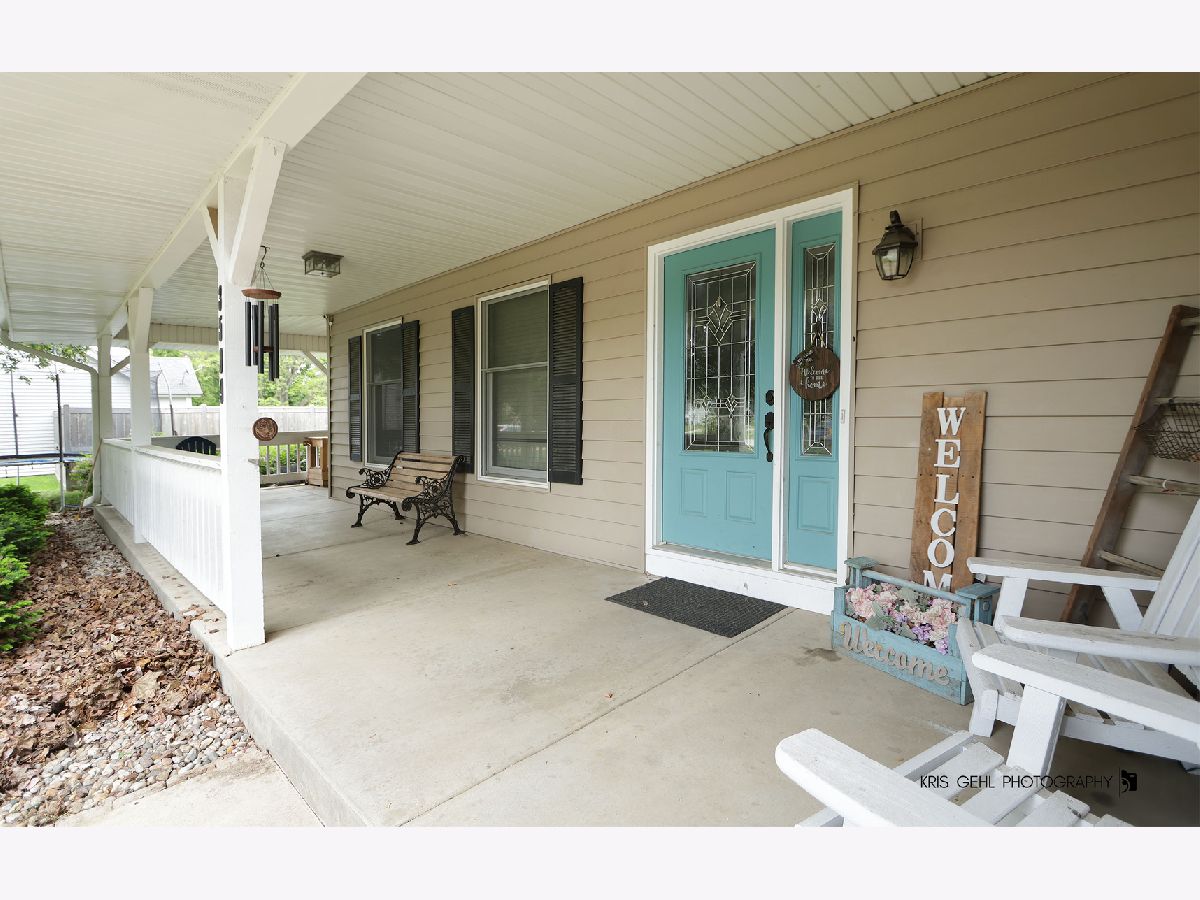
Welcome to this updated 3 bedroom, 2.1 bath, 2-story home located in the desirable Brittany Heights neighborhood. This property boasts an array of impressive features and modern upgrades but is in need of paint and flooring- Key Features: Chef's Kitchen: Granite countertops 48" cabinets Stainless steel appliances Wine cabinet Master Suite: Spacious layout Great Closet space Large primary bath with walk-in shower and dual sinks Outdoor Living: Wrap-around front porch perfect for relaxing Private entrance to the dining room if a home business is desired Stone patio Seating area Grill area Unfinished basement Garage: Spacious with ample workspace This home is designed for both entertaining and everyday living, with plenty of space and fabulous amenities. Don't miss the opportunity to make this your new home! The home does need cosmetic work and is being sold AS-IS- Priced below market value
Property Specifics
| Single Family | |
| — | |
| — | |
| 1987 | |
| — | |
| 2-STORY | |
| No | |
| 0.27 |
| — | |
| Brittany Heights | |
| 0 / Not Applicable | |
| — | |
| — | |
| — | |
| 12034476 | |
| 0935481002 |
Nearby Schools
| NAME: | DISTRICT: | DISTANCE: | |
|---|---|---|---|
|
Grade School
Edgebrook Elementary School |
15 | — | |
|
Middle School
Mchenry Middle School |
15 | Not in DB | |
|
High School
Mchenry Campus |
156 | Not in DB | |
Property History
| DATE: | EVENT: | PRICE: | SOURCE: |
|---|---|---|---|
| 30 Apr, 2015 | Sold | $234,000 | MRED MLS |
| 23 Mar, 2015 | Under contract | $233,500 | MRED MLS |
| — | Last price change | $242,490 | MRED MLS |
| 14 Apr, 2014 | Listed for sale | $249,900 | MRED MLS |
| 28 Jun, 2024 | Sold | $336,000 | MRED MLS |
| 10 Jun, 2024 | Under contract | $330,000 | MRED MLS |
| 23 May, 2024 | Listed for sale | $330,000 | MRED MLS |
Room Specifics
Total Bedrooms: 3
Bedrooms Above Ground: 3
Bedrooms Below Ground: 0
Dimensions: —
Floor Type: —
Dimensions: —
Floor Type: —
Full Bathrooms: 3
Bathroom Amenities: Separate Shower,Double Sink
Bathroom in Basement: 0
Rooms: —
Basement Description: Unfinished
Other Specifics
| 2 | |
| — | |
| Concrete | |
| — | |
| — | |
| 100X126 | |
| Unfinished | |
| — | |
| — | |
| — | |
| Not in DB | |
| — | |
| — | |
| — | |
| — |
Tax History
| Year | Property Taxes |
|---|---|
| 2015 | $9,188 |
| 2024 | $8,042 |
Contact Agent
Nearby Similar Homes

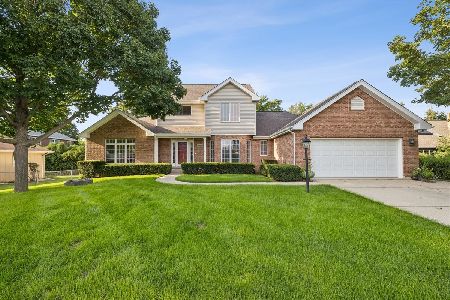
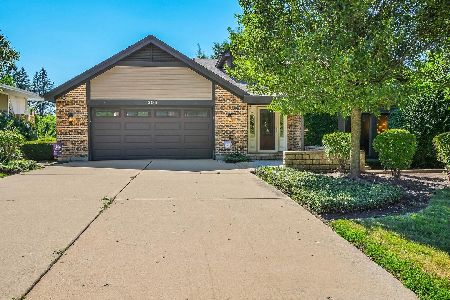
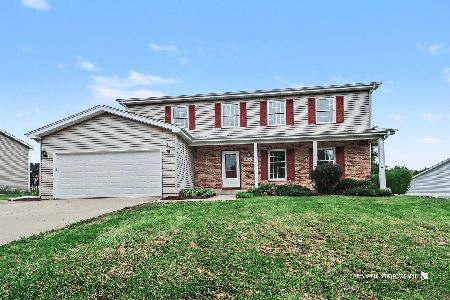
Nearby Sold Comparables

Contact Agent
Listing Provided By
Compass
