

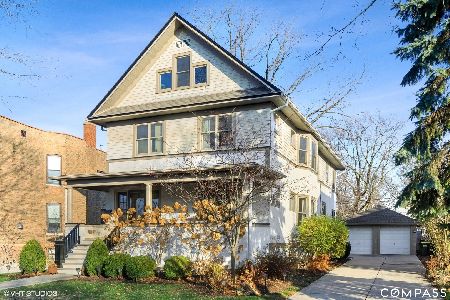
351 Ashland Avenue, La Grange, Illinois 60525
Sorry, we are updating photos, please update this page in 15 minutes
$335,000
|
Sold
|
|
| Status: | Closed |
| Sqft: | 0 |
| Cost/Sqft: | — |
| Beds: | 4 |
| Baths: | 3 |
| Year Built: | 1899 |
| Property Taxes: | $5,757 |
| Days On Market: | 6376 |
| Lot Size: | 0,00 |
Description
Picture perfect Victorian Farmhouse in the heart of the Historic Dist.! Charming features include HW floors, stained/leaded glass, volume ceilings, w/b fireplace, generous moldings, inviting front porch, B/I cabinet & more. Formal LR, DR w/ tin ceiling, 1st floor den/4th BR, galley kitchen & 1st floor FR. Master BR suite w/ sitting area, full unfinished bmt & fenced yard. Home in good condition but sold "as-is".
Property Specifics
| Single Family | |
| — | |
| Farmhouse | |
| 1899 | |
| Full | |
| Aluminum/Vinyl/Steel Siding | |
| Asphalt | |
| — | |
| No | |
| — |
| Cook | |
| — | |
| 0 / Not Applicable | |
| None | |
| Lake Michigan | |
| Public Sewer | |
| Central Air | |
| Natural Gas, Forced Air | |
| 07228520 | |
| 18043210130000 |
Nearby Schools
| NAME: | DISTRICT: | DISTANCE: | |
|---|---|---|---|
|
Grade School
Cossitt Ave Elementary School |
102 | — | |
|
Middle School
Park Junior High School |
102 | Not in DB | |
|
High School
Lyons Twp High School |
204 | Not in DB | |
Property History
| DATE: | EVENT: | PRICE: | SOURCE: |
|---|---|---|---|
| 23 Oct, 2009 | Sold | $335,000 | MRED MLS |
| 28 Aug, 2009 | Under contract | $349,900 | MRED MLS |
| — | Last price change | $367,500 | MRED MLS |
| 27 May, 2009 | Listed for sale | $367,500 | MRED MLS |
| 12 Mar, 2021 | Sold | $489,000 | MRED MLS |
| 10 Jan, 2021 | Under contract | $487,000 | MRED MLS |
| 6 Jan, 2021 | Listed for sale | $487,000 | MRED MLS |
Sorry, we are updating photos, please update this page in 15 minutes
Room Specifics
All Bedroom Info:
Total Bedrooms: 4
Bedrooms Above Ground: 4
Bedrooms Below Ground: 0
Total Bedrooms: 4
Bedrooms Above Ground: 4
Bedrooms Below Ground: 0
Second Bedroom Info:
Dimensions: —
Location: —Dimensions: —
Floor Type: Carpet
Third Bedroom Info:
Dimensions: —
Location: —Dimensions: —
Floor Type: Carpet
Fourth Bedroom Info:
Dimensions: —
Location: —Dimensions: —
Floor Type: Hardwood
Bathroom Info:
Full Bathrooms: 3
Partial Bathrooms: 1Full Bathrooms: 3
Bathroom Amenities: —
Bathroom in Basement: 0
Dining Room Info:
Dimensions: —
Location: —Dimensions: —
Floor Type: Hardwood
Kitchen Info:
Dimensions: —
Location: —Dimensions: —
Floor Type: Hardwood
Features: Galley, Pantry-Closet
Living Room Info:
Dimensions: —
Location: —Dimensions: —
Floor Type: Hardwood
Family Room Info:
Dimensions: —
Location: —Dimensions: —
Floor Type: Hardwood
Additional Rooms Info:
Rooms: Gallery, Sitting Room
Basement: FullRooms: Gallery, Sitting Room
Other Specifics
| 1 | |
| Stone | |
| Garage | |
| — | |
| — | |
| — | |
| Patio | |
| Corner Lot, Fenced Yard | |
| 50X123 | |
| Finished | |
| Full | |
| First Floor Bedroom | |
| Range, Microwave, Dishwasher, Refrigerator, Washer, Dryer | |
| Not in DB | |
| Sidewalks, Street Lights, Street Paved | |
| — | |
| Wood Burning |
Tax History
| Year | Property Taxes |
|---|---|
| 2009 | $5,757 |
| 2021 | $8,220 |
Contact Agent
Nearby Similar Homes
545 6th Avenue, La Grange, Illinois 60525

For Sale
$525,000
3 beds / 2.1 baths / 1,503 ft2
Single Family / Built: 1958
1
11 Catherine Avenue, La Grange, Illinois 60525

For Sale
$1,350,000
5 beds / 3.1 baths / 4,156 ft2
Single Family / Built: 1908
56
732 Ashland Avenue, La Grange, Illinois 60525

For Sale
$797,000
3 beds / 2.1 baths / 1,585 ft2
Single Family / Built: 1941
53
724 Kensington Avenue, La Grange, Illinois 60525

For Sale
$783,000
3 beds / 2.0 baths / 2,348 ft2
Single Family / Built: 1950
35
404 Brainard Avenue, La Grange, Illinois 60525

For Sale
$599,900
4 beds / 2.1 baths / 2,121 ft2
Single Family / Built: 1921
87
320 Brainard Avenue, La Grange, Illinois 60525

For Sale
$1,180,000
4 beds / 3.0 baths / 3,100 ft2
Single Family / Built: 1918
40
Nearby Sold Comparables
351 Ashland Avenue, La Grange, Illinois 60525

Sold
$487,000
4 beds / 2.1 baths / 0 ft2
Single Family / Built: 1899
2134
339 Ashland Avenue, La Grange, Illinois 60525

Sold
$589,000
4 beds / 3.1 baths / 0 ft2
Single Family / Built: —
5982
339 Ashland Avenue, La Grange, Illinois 60525
Sold
$799,900
4 beds / 3.1 baths / 3,006 ft2
Single Family / Built: 1909
4579
339 Ashland Avenue, La Grange, Illinois 60525
Sold
$999,000
5 beds / 4.1 baths / 3,765 ft2
Single Family / Built: 1908
2093
337 Ashland Avenue, La Grange, Illinois 60525
Sold
$599,900
4 beds / 3.1 baths / 2,164 ft2
Single Family / Built: —
5728
337 Ashland Avenue, La Grange, Illinois 60525
Sold
$724,900
4 beds / 3.1 baths / 0 ft2
Single Family / Built: 1914
2965
Contact Agent
Listing Provided By
Smothers Realty Group
