

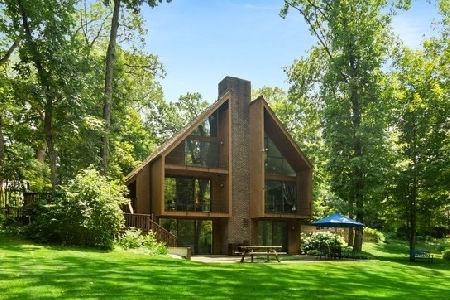
3520 Woodland Lane, Long Grove, Illinois 60047
Sorry, we are updating photos, please update this page in 15 minutes
$760,000
|
Sold
|
|
| Status: | Closed |
| Sqft: | 5,157 |
| Cost/Sqft: | $155 |
| Beds: | 4 |
| Baths: | 4 |
| Year Built: | 1981 |
| Property Taxes: | $23,368 |
| Days On Market: | 4695 |
| Lot Size: | 2,87 |
Description
STUNNING 4/2.2 JEROME CIERNY INFLUENCED CUSTOM HOME ON 2.87 SERENE ACRES W/PVT POND & OUTBUILDINGS. WOODED CUL-DE-SAC LOT. GORGEOUS DECOR INCL OLD WORLD PLASTER WORK, KALLISA FIXTURES & MORE. 3 FIREPLACES. NEWER WINDOWS & ROOF. LG EAT-IN KIT. DEN W/FP & BUILT-INS. SUN RM OPENS TO DECK. MSTR STE W/PVT SPA BA + 3 BRS W/HALL BA ON 2ND LVL. PART FIN FULL BSMT. DECK & PATIO W/FOUNTAIN. WOODED CUL-DE-SAC LOT. DIST 96/96/12
Property Specifics
| Single Family | |
| — | |
| — | |
| 1981 | |
| Full | |
| Brick, Cedar | |
| — | |
| — | |
| No | |
| 2.87 |
| Lake | |
| — | |
| 600 / Annual | |
| Other | |
| Private Well | |
| Septic-Private | |
| Central Air | |
| Natural Gas, Forced Air | |
| 08505897 | |
| 14264020110000 |
Nearby Schools
| NAME: | DISTRICT: | DISTANCE: | |
|---|---|---|---|
|
Grade School
Kildeer Countryside Elementary S |
96 | — | |
|
Middle School
Woodlawn Middle School |
96 | Not in DB | |
|
High School
Adlai E Stevenson High School |
125 | Not in DB | |
Property History
| DATE: | EVENT: | PRICE: | SOURCE: |
|---|---|---|---|
| 1 May, 2014 | Sold | $760,000 | MRED MLS |
| 13 Feb, 2014 | Under contract | $799,900 | MRED MLS |
| 19 Dec, 2013 | Listed for sale | $799,900 | MRED MLS |
Sorry, we are updating photos, please update this page in 15 minutes
Room Specifics
All Bedroom Info:
Total Bedrooms: 4
Bedrooms Above Ground: 4
Bedrooms Below Ground: 0
Total Bedrooms: 4
Bedrooms Above Ground: 4
Bedrooms Below Ground: 0
Second Bedroom Info:
Dimensions: —
Location: —Dimensions: —
Floor Type: Carpet
Third Bedroom Info:
Dimensions: —
Location: —Dimensions: —
Floor Type: Carpet
Fourth Bedroom Info:
Dimensions: —
Location: —Dimensions: —
Floor Type: Carpet
Bathroom Info:
Full Bathrooms: 4
Partial Bathrooms: 2Full Bathrooms: 4
Bathroom Amenities: Whirlpool, Separate Shower, Double Sink
Bathroom in Basement: 0
Dining Room Info:
Dimensions: —
Location: —Dimensions: —
Floor Type: Hardwood
Kitchen Info:
Dimensions: —
Location: —Dimensions: —
Floor Type: Other
Features: Eating Area-Table Space, Island, Pantry-Closet
Laundry Room Info:
Dimensions: —
Location: —Dimensions: —
Floor Type: Ceramic Tile
Living Room Info:
Dimensions: —
Location: —Dimensions: —
Floor Type: Travertine
Family Room Info:
Dimensions: —
Location: —Dimensions: —
Floor Type: Hardwood
Additional Rooms Info:
Rooms: Den, Eating Area, Foyer, Sun Room
Basement: FullRooms: Den, Eating Area, Foyer, Sun Room
Other Specifics
| 4 | |
| — | |
| Garage | |
| — | |
| — | |
| — | |
| Deck, Patio, Storms/Screens | |
| Cul-De-Sac, Landscaped, Pond(s), Wooded | |
| 244X326X539X425 | |
| — | |
| Full | |
| Hardwood Floors, First Floor Laundry | |
| Double Oven, Range, Microwave, Dishwasher, Refrigerator, Washer, Dryer | |
| Not in DB | |
| Street Paved | |
| — | |
| Wood Burning, Gas Log, Gas Starter |
Tax History
| Year | Property Taxes |
|---|---|
| 2014 | $23,368 |
Contact Agent
Nearby Similar Homes
21101 Middleton Drive, Kildeer, Illinois 60047

For Sale
$1,029,900
5 beds / 4.1 baths / 5,770 ft2
Single Family / Built: 1968
41
Nearby Sold Comparables
3509 Surrey Lane, Long Grove, Illinois 60047

Sold
$769,000
4 beds / 3.1 baths / 3,745 ft2
Single Family / Built: 1957
2066
3507 Surrey Lane, Long Grove, Illinois 60047

Sold
$579,900
3 beds / 4.1 baths / 3,190 ft2
Single Family / Built: 1961
2974
3510 Surrey Lane, Long Grove, Illinois 60047
Sold
$1,049,000
4 beds / 3.1 baths / 5,033 ft2
Single Family / Built: 1968
3762
Contact Agent
Listing Provided By
RE/MAX Top Performers
