

3537 Lansdale Drive, Rockford, Illinois 61114
Sorry, we are updating photos, please update this page in 15 minutes
$134,000
|
Sold
|
|
| Status: | Closed |
| Sqft: | 2,526 |
| Cost/Sqft: | $53 |
| Beds: | 4 |
| Baths: | 3 |
| Year Built: | 1992 |
| Property Taxes: | $6,028 |
| Days On Market: | 4121 |
| Lot Size: | 0,43 |
Description
Many Updates! Gorgeous 4 bed, 3 bath Tri-level in the Mulford Ridge Subdivision. Living room w/lg picture window, Separate dining room, lg eat-in kitchen with SS appl's and sliders that leads to large deck and fenced above ground pool area. Upper level has 3 bedrooms including master bedroom w/private master bath. LL with family room w/brick wood burning fireplace, laundry room and 4th bedroom, huge rec room and storage area in basement area. 3 car attached garage. Update bathrooms and kitchen, new light fixtures and carpeting.
Property Specifics
| Single Family | |
| — | |
| — | |
| 1992 | |
| Full | |
| Vinyl Siding | |
| — | |
| — | |
| No | |
| 0.43 |
| Winnebago | |
| — | |
| 0 / Not Applicable | |
| None | |
| Public | |
| Public Sewer | |
| Central Air | |
| Natural Gas, Forced Air | |
| 09004218 | |
| 1204478005 |
Property History
| DATE: | EVENT: | PRICE: | SOURCE: |
|---|---|---|---|
| 2 Oct, 2015 | Sold | $134,000 | MRED MLS |
| 30 Aug, 2015 | Under contract | $134,900 | MRED MLS |
| 6 Aug, 2015 | Listed for sale | $134,900 | MRED MLS |
Sorry, we are updating photos, please update this page in 15 minutes
Room Specifics
All Bedroom Info:
Total Bedrooms: 4
Bedrooms Above Ground: 4
Bedrooms Below Ground: 0
Total Bedrooms: 4
Bedrooms Above Ground: 4
Bedrooms Below Ground: 0
Second Bedroom Info:
Dimensions: —
Location: —Dimensions: —
Floor Type: Carpet
Third Bedroom Info:
Dimensions: —
Location: —Dimensions: —
Floor Type: Carpet
Fourth Bedroom Info:
Dimensions: —
Location: —Dimensions: —
Floor Type: Carpet
Bathroom Info:
Full Bathrooms: 3
Partial Bathrooms: 0Full Bathrooms: 3
Bathroom Amenities: —
Bathroom in Basement: 0
Dining Room Info:
Dimensions: —
Location: —Dimensions: —
Floor Type: Carpet
Kitchen Info:
Dimensions: —
Location: —Dimensions: —
Floor Type: Ceramic Tile
Features: Eating Area-Table Space
Laundry Room Info:
Dimensions: —
Location: —Dimensions: —
Floor Type: Ceramic Tile
Living Room Info:
Dimensions: —
Location: —Dimensions: —
Floor Type: Carpet
Family Room Info:
Dimensions: —
Location: —Dimensions: —
Floor Type: Carpet
Additional Rooms Info:
Rooms: Recreation Room
Basement: FullRooms: Recreation Room
Other Specifics
| 3 | |
| — | |
| Garage | |
| — | |
| — | |
| — | |
| — | |
| — | |
| 244X206X372 | |
| — | |
| Full | |
| — | |
| Range, Microwave, Dishwasher, Refrigerator, Washer, Dryer, Stainless Steel Appliance(s) | |
| Not in DB | |
| — | |
| — | |
| Wood Burning |
Tax History
| Year | Property Taxes |
|---|---|
| 2015 | $6,028 |
Contact Agent
Nearby Similar Homes
3431 Lansdale Drive, Rockford, Illinois 61114
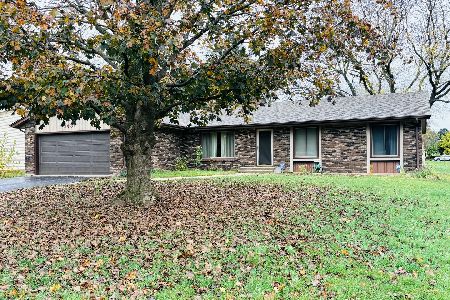
For Sale
$230,000
3 beds / 2.0 baths / 1,764 ft2
Single Family / Built: 1978
12
3728 Casandra Drive, Rockford, Illinois 61114
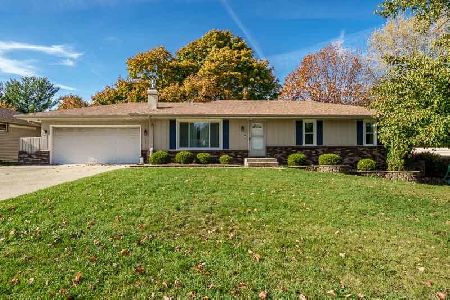
For Sale
$269,900
3 beds / 3.0 baths / 1,364 ft2
Single Family / Built: 1978
7
5848 Weymouth Drive, Rockford, Illinois 61114
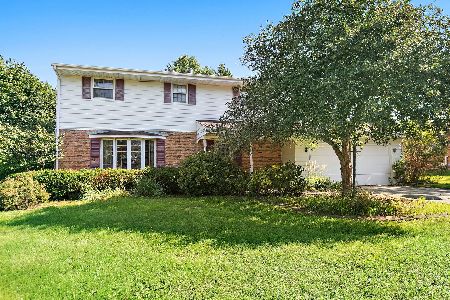
For Sale
$289,900
4 beds / 2.1 baths / 1,700 ft2
Single Family / Built: 1966
84
3342 Montlake Drive, Rockford, Illinois 61114
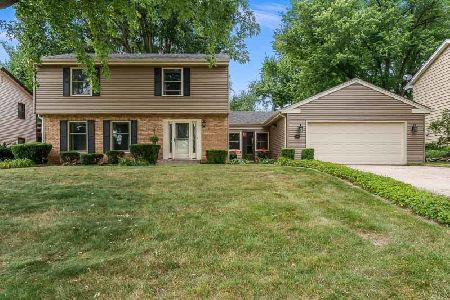
For Sale
$285,000
4 beds / 2.1 baths / 2,569 ft2
Single Family / Built: 1968
105
3125 Spring Lake Drive, Rockford, Illinois 61114
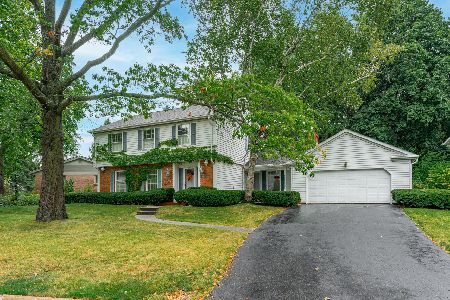
For Sale
$271,900
3 beds / 1.1 baths / 2,166 ft2
Single Family / Built: 1965
42
5437 Friendswood Court, Rockford, Illinois 61114
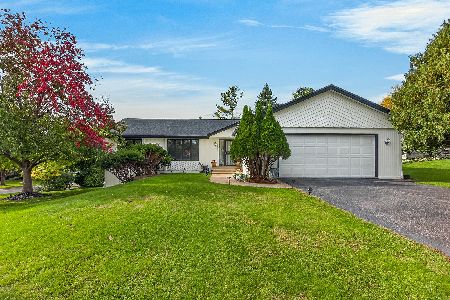
For Sale
$349,000
5 beds / 4.1 baths / 3,100 ft2
Single Family / Built: 1987
38
Nearby Sold Comparables
3525 Lansdale Drive, Rockford, Illinois 61114

Sold
$189,900
3 beds / 2.0 baths / 1,590 ft2
Single Family / Built: 1985
1281
3518 Lansdale Drive, Rockford, Illinois 61114

Sold
$136,900
3 beds / 2.0 baths / 0 ft2
Single Family / Built: 1976
6096
3571 Modesto Drive, Rockford, Illinois 61114
Sold
$129,900
4 beds / 2.1 baths / 1,602 ft2
Single Family / Built: 1994
4851
5915 Pepper Drive, Rockford, Illinois 61114
Sold
$164,500
3 beds / 2.1 baths / 1,723 ft2
Single Family / Built: 1990
2493
5915 Pepper Drive, Rockford, Illinois 61114
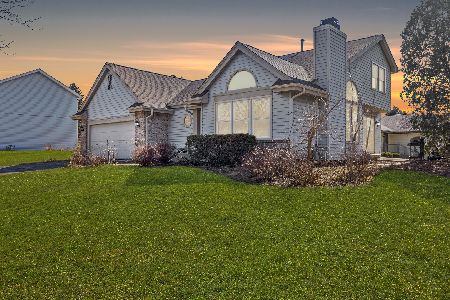
Sold
$225,000
3 beds / 2.1 baths / 1,723 ft2
Single Family / Built: 1990
977
5830 Haddon Place, Rockford, Illinois 61114
Sold
$159,900
4 beds / 2.1 baths / 2,179 ft2
Single Family / Built: 1980
4449
Contact Agent
Listing Provided By
Keller Williams Realty Signature
