

354 Ashford Circle, Bartlett, Illinois 60103
Subdivision > Fairfax Commons
Sorry, we are updating photos, please update this page in 15 minutes
$150,000
|
Sold
|
|
| Status: | Closed |
| Sqft: | 1,202 |
| Cost/Sqft: | $121 |
| Beds: | 2 |
| Baths: | 2 |
| Year Built: | 1991 |
| Property Taxes: | $4,086 |
| Days On Market: | 4868 |
| Lot Size: | 0,00 |
Description
END UNIT, RANCH TOWNHOME W/PRIVATE ENTRANCE & 2 CAR GARAGE. SUNNY UNIT W/VAULTED CEILINGS. FRESHLY PAINTED & NEW CARPETING THROUGHOUT. GRANITE COUNTER TOPS W/LIKE NEW APPLIANCES. 2 BEDROOMS, 2 FULL BATHS. MASTER SUITE W/BATHROOM & WALK IN CLOSET. KITCHEN NOOK, GAS START FIREPLACE, SEPARATE LAUNDRY ROOM, WALK IN PANTRY, PATIO, EXTRA STORAGE IN GARAGE ATTIC. HANDICAP ACCESSIBLE BATHROOMS. BEAUTIFULLY MANAGED PROPERTY.
Property Specifics
| Condos/Townhomes | |
| 1 | |
| — | |
| 1991 | |
| None | |
| Vinyl Siding, Brick | |
| — | |
| — | |
| No | |
| — |
| Du Page | |
| Fairfax Commons | |
| 197 / Monthly | |
| Insurance, Exterior Maintenance, Lawn Care, Scavenger, Snow Removal | |
| Public | |
| Public Sewer | |
| Central Air | |
| Natural Gas | |
| 08380325 | |
| 0114430047 |
Nearby Schools
| NAME: | DISTRICT: | DISTANCE: | |
|---|---|---|---|
|
Middle School
East View Middle School |
46 | Not in DB | |
|
High School
Bartlett High School |
46 | Not in DB | |
Property History
| DATE: | EVENT: | PRICE: | SOURCE: |
|---|---|---|---|
| 28 Aug, 2013 | Sold | $150,000 | MRED MLS |
| 30 Jun, 2013 | Under contract | $144,900 | MRED MLS |
| 27 Jun, 2013 | Listed for sale | $144,900 | MRED MLS |
Sorry, we are updating photos, please update this page in 15 minutes
Room Specifics
All Bedroom Info:
Total Bedrooms: 2
Bedrooms Above Ground: 2
Bedrooms Below Ground: 0
Total Bedrooms: 2
Bedrooms Above Ground: 2
Bedrooms Below Ground: 0
Second Bedroom Info:
Dimensions: —
Location: —Dimensions: —
Floor Type: Carpet
Bathroom Info:
Full Bathrooms: 2
Partial Bathrooms: 0Full Bathrooms: 2
Bathroom Amenities: Separate Shower
Bathroom in Basement: —
Dining Room Info:
Dimensions: —
Location: —Dimensions: —
Floor Type: Carpet
Kitchen Info:
Dimensions: —
Location: —Dimensions: —
Floor Type: Wood Laminate
Features: Eating Area-Table Space, Pantry-Walk-in
Laundry Room Info:
Dimensions: —
Location: —Dimensions: —
Floor Type: Vinyl
Living Room Info:
Dimensions: —
Location: —Dimensions: —
Floor Type: Carpet
Additional Rooms Info:
Rooms: Eating Area
Basement: NoneRooms: Eating Area
Other Specifics
| 2 | |
| — | |
| Garage | |
| — | |
| — | |
| — | |
| Patio, End Unit | |
| Common Grounds | |
| COMMON | |
| — | |
| Full | |
| Vaulted/Cathedral Ceilings, Wood Laminate Floors, First Floor Bedroom, First Floor Full Bath, Laundry Hook-Up in Unit, Storage | |
| Range, Dishwasher, Refrigerator, Washer, Dryer, Disposal | |
| Not in DB | |
| — | |
| — | |
| Wood Burning, Attached Fireplace Doors/Screen, Gas Starter |
Tax History
| Year | Property Taxes |
|---|---|
| 2013 | $4,086 |
Contact Agent
Nearby Similar Homes
358 Ashford Circle, Bartlett, Illinois 60103
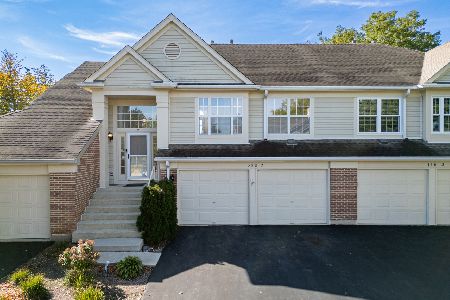
For Sale
$319,900
2 beds / 2.0 baths / 1,458 ft2
Condos/Townhomes / Built: 1991
21
343 Ashford Circle, Bartlett, Illinois 60103
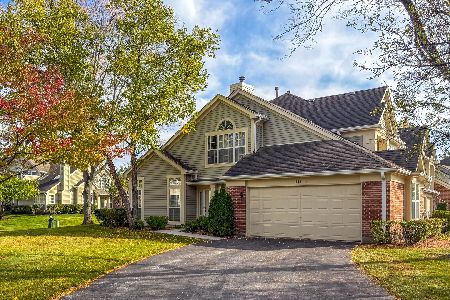
For Sale
$289,900
2 beds / 2.0 baths / 1,202 ft2
Condos/Townhomes / Built: 1992
13
383 Aberdeen Court, Bartlett, Illinois 60103
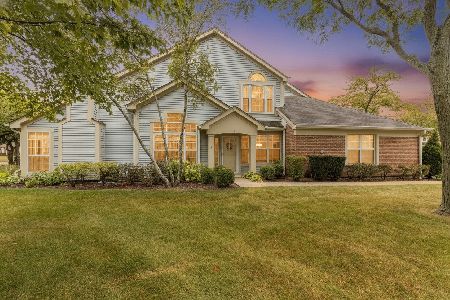
For Sale
$335,000
2 beds / 2.0 baths / 1,418 ft2
Condos/Townhomes / Built: 1992
39
445 Cromwell Circle, Bartlett, Illinois 60103
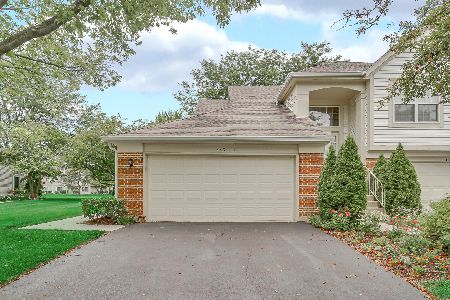
For Sale
$379,500
3 beds / 2.0 baths / 1,418 ft2
Condos/Townhomes / Built: 1992
73
1145 Wood Lily Lane, Bartlett, Illinois 60103
For Sale
$454,990
3 beds / 2.0 baths / 1,505 ft2
Condos/Townhomes / Built: 2026
51
1433 Oxford Street, Carol Stream, Illinois 60188
For Sale
$249,000
2 beds / 1.0 baths / 936 ft2
Condos/Townhomes / Built: 1987
4
Nearby Sold Comparables
354 Ashford Circle, Bartlett, Illinois 60103

Sold
$164,595
2 beds / 2.0 baths / 1,412 ft2
Condos/Townhomes / Built: 1991
5905
354 Ashford Circle, Bartlett, Illinois 60103

Sold
$349,500
2 beds / 2.0 baths / 1,412 ft2
Condos/Townhomes / Built: 1991
130
354 Ashford Circle, Bartlett, Illinois 60103

Sold
$214,377
2 beds / 2.0 baths / 1,412 ft2
Condos/Townhomes / Built: 1991
2191
354 Ashford Circle, Bartlett, Illinois 60103
Sold
$184,900
2 beds / 2.0 baths / 1,318 ft2
Condos/Townhomes / Built: 1991
3083
350 Ashford Circle, Bartlett, Illinois 60103
Sold
$143,900
2 beds / 2.0 baths / 1,418 ft2
Condos/Townhomes / Built: 1991
5094
350 Ashford Circle, Bartlett, Illinois 60103
Sold
$169,900
3 beds / 2.0 baths / 1,458 ft2
Condos/Townhomes / Built: 1990
3879
Contact Agent
Listing Provided By
RE/MAX Central Inc.
