

3546 Saint Jean Road, Normal, Illinois 61761
Subdivision > Vineyards
Sorry, we are updating photos, please update this page in 15 minutes
$250,000
|
Sold
|
|
| Status: | Closed |
| Sqft: | 2,072 |
| Cost/Sqft: | $121 |
| Beds: | 4 |
| Baths: | 3 |
| Year Built: | 2013 |
| Property Taxes: | $6,707 |
| Days On Market: | 2462 |
| Lot Size: | 0,39 |
Description
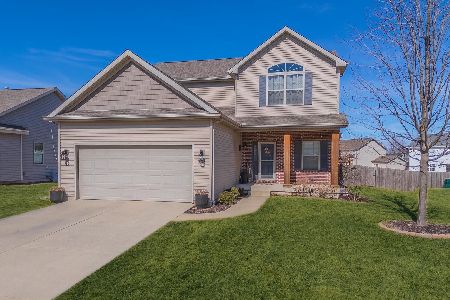
Pottery Barn Perfect! Beautiful two story home in the Vineyards Subdivision! 4 bedroom 2.5 bath in North Normal situated on a HUGE double lot. The fenced yard includes an irrigation system installed in 2014. Oversized eat-in kitchen featuring dark cabinets with a light quartz countertops. Upgraded trim package details nicely, 9 foot ceilings on the main floor and in the basement are an added bonus. The master suite includes a beautifully tiled shower and a large soaking tub with glass tile accents. Walking distance to Grove Elementary School and NCHS. Home shows perfectly. Must see!!!!
Property Specifics
| Single Family | |
| — | |
| Traditional | |
| 2013 | |
| Full | |
| — | |
| No | |
| 0.39 |
| Mc Lean | |
| Vineyards | |
| — / Not Applicable | |
| None | |
| Public | |
| Public Sewer | |
| 10617793 | |
| 1519154024 |
Nearby Schools
| NAME: | DISTRICT: | DISTANCE: | |
|---|---|---|---|
|
Grade School
Grove Elementary |
5 | — | |
|
Middle School
Chiddix Jr High |
5 | Not in DB | |
|
High School
Normal Community High School |
5 | Not in DB | |
Property History
| DATE: | EVENT: | PRICE: | SOURCE: |
|---|---|---|---|
| 15 Jun, 2014 | Sold | $247,996 | MRED MLS |
| 7 Apr, 2014 | Under contract | $239,900 | MRED MLS |
| 14 Sep, 2013 | Listed for sale | $239,900 | MRED MLS |
| 7 Aug, 2015 | Sold | $245,000 | MRED MLS |
| 11 Jun, 2015 | Under contract | $249,900 | MRED MLS |
| 16 May, 2015 | Listed for sale | $249,900 | MRED MLS |
| 28 May, 2020 | Sold | $250,000 | MRED MLS |
| 24 Jan, 2020 | Under contract | $249,900 | MRED MLS |
| 23 Jan, 2020 | Listed for sale | $249,900 | MRED MLS |
| 13 Jun, 2025 | Sold | $390,000 | MRED MLS |
| 8 Apr, 2025 | Under contract | $380,000 | MRED MLS |
| 2 Mar, 2025 | Listed for sale | $380,000 | MRED MLS |
Sorry, we are updating photos, please update this page in 15 minutes
Room Specifics
All Bedroom Info:
Total Bedrooms: 4
Bedrooms Above Ground: 4
Bedrooms Below Ground: 0
Total Bedrooms: 4
Bedrooms Above Ground: 4
Bedrooms Below Ground: 0
Second Bedroom Info:
Dimensions: —
Location: —Dimensions: —
Floor Type: Carpet
Third Bedroom Info:
Dimensions: —
Location: —Dimensions: —
Floor Type: Carpet
Fourth Bedroom Info:
Dimensions: —
Location: —Dimensions: —
Floor Type: Carpet
Bathroom Info:
Full Bathrooms: 3
Partial Bathrooms: 1Full Bathrooms: 3
Bathroom Amenities: Garden Tub
Bathroom in Basement: 0
Additional Rooms Info:
Rooms: No additional rooms
Basement: FullRooms: No additional rooms
Basement Description: Unfinished
Other Specifics
| 2 | |
| — | |
| — | |
| — | |
| — | |
| 32X40X152X74X27X195 | |
| — | |
| Full | |
| First Floor Laundry, Walk-In Closet(s) | |
| Range, Microwave, Dishwasher, Refrigerator, Disposal | |
| Not in DB | |
| — | |
| — | |
| — | |
| Gas Log |
Tax History
| Year | Property Taxes |
|---|---|
| 2015 | $3,851 |
| 2020 | $6,707 |
| 2025 | $7,754 |
Contact Agent
Nearby Similar Homes
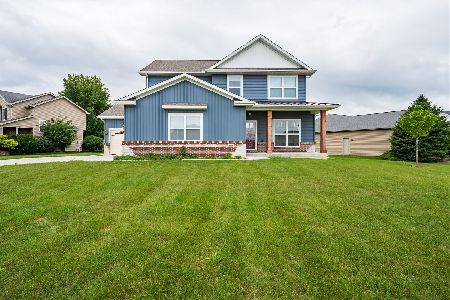
3616 Cabernet Court, Normal, Illinois 61761
For Sale
$479,950
6 beds / 4.0 baths / 3,440 ft2
Single Family / Built: 2026
222
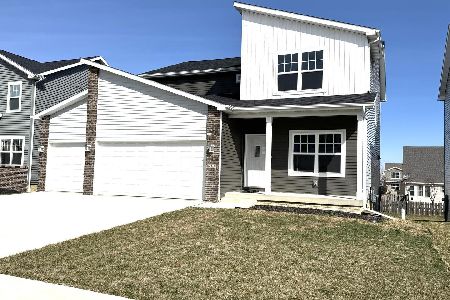
3620 Cabernet Court, Normal, Illinois 61761
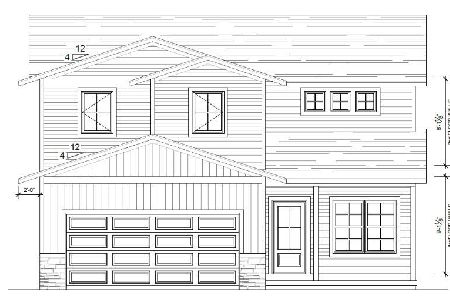
For Sale
$449,950
4 beds / 2.1 baths / 2,828 ft2
Single Family / Built: 2026
120
1233 Lodge Pole, Normal, Illinois 61761
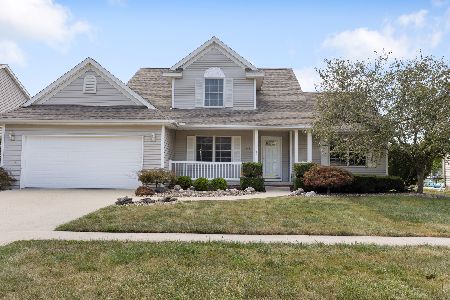
For Sale
$400,000
3 beds / 3.1 baths / 3,252 ft2
Single Family / Built: 2002
35
Nearby Sold Comparables

Contact Agent
Listing Provided By
Keller Williams Revolution
