

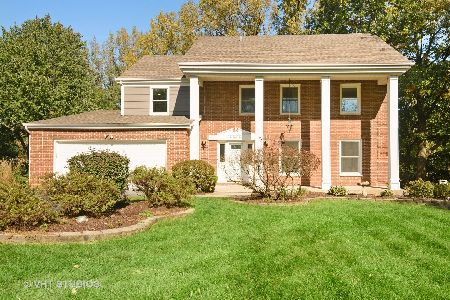
358 Windsor Lane, Inverness, Illinois 60010
Subdivision > Barrington Park
Sorry, we are updating photos, please update this page in 15 minutes
$340,000
|
Sold
|
|
| Status: | Closed |
| Sqft: | 2,888 |
| Cost/Sqft: | $123 |
| Beds: | 4 |
| Baths: | 2 |
| Year Built: | 1965 |
| Property Taxes: | $7,618 |
| Days On Market: | 4482 |
| Lot Size: | 0,00 |
Description
Best kept secret in Inverness. Wonderful family neighborhood. Lovely home with beautiful yard and spacious deck. Award winning schools and close to the park, tennis courts and the neighborhood swimming pool.
Property Specifics
| Single Family | |
| — | |
| Traditional | |
| 1965 | |
| Partial | |
| Vinyl Siding, Brick | |
| Asphalt | |
| — | |
| No | |
| — |
| Cook | |
| Barrington Park | |
| 0 / Not Applicable | |
| None | |
| Private Well | |
| Septic-Private | |
| Central Air | |
| Natural Gas, Forced Air | |
| 08674130 | |
| 02171100180000 |
Nearby Schools
| NAME: | DISTRICT: | DISTANCE: | |
|---|---|---|---|
|
Grade School
Marion Jordan Elementary School |
15 | — | |
|
Middle School
Walter R Sundling Junior High Sc |
15 | Not in DB | |
|
High School
Wm Fremd High School |
211 | Not in DB | |
Property History
| DATE: | EVENT: | PRICE: | SOURCE: |
|---|---|---|---|
| 16 Jan, 2015 | Sold | $340,000 | MRED MLS |
| 29 Dec, 2014 | Under contract | $355,000 | MRED MLS |
| — | Last price change | $375,000 | MRED MLS |
| 16 Jul, 2014 | Listed for sale | $425,000 | MRED MLS |
| 20 Jun, 2025 | Sold | $550,000 | MRED MLS |
| 14 May, 2025 | Under contract | $569,900 | MRED MLS |
| 30 Apr, 2025 | Listed for sale | $569,900 | MRED MLS |
Sorry, we are updating photos, please update this page in 15 minutes
Room Specifics
All Bedroom Info:
Total Bedrooms: 4
Bedrooms Above Ground: 4
Bedrooms Below Ground: 0
Total Bedrooms: 4
Bedrooms Above Ground: 4
Bedrooms Below Ground: 0
Second Bedroom Info:
Dimensions: —
Location: —Dimensions: —
Floor Type: Carpet
Third Bedroom Info:
Dimensions: —
Location: —Dimensions: —
Floor Type: Carpet
Fourth Bedroom Info:
Dimensions: —
Location: —Dimensions: —
Floor Type: Carpet
Bathroom Info:
Full Bathrooms: 2
Partial Bathrooms: 0Full Bathrooms: 2
Bathroom Amenities: —
Bathroom in Basement: 0
Dining Room Info:
Dimensions: —
Location: —Dimensions: —
Floor Type: Carpet
Kitchen Info:
Dimensions: —
Location: —Dimensions: —
Floor Type: Hardwood
Features: Eating Area-Breakfast Bar, Island
Living Room Info:
Dimensions: —
Location: —Dimensions: —
Floor Type: Carpet
Family Room Info:
Dimensions: —
Location: —Dimensions: —
Floor Type: Carpet
Additional Rooms Info:
Rooms: Eating Area, Foyer
Basement: PartialRooms: Eating Area, Foyer
Other Specifics
| 2 | |
| Concrete Perimeter | |
| Garage | |
| — | |
| — | |
| — | |
| Deck, Porch | |
| Corner Lot | |
| 141X149X139X35X128 | |
| Unfinished | |
| Full | |
| Vaulted/Cathedral Ceilings, Hardwood Floors | |
| Range, Microwave, Dishwasher, Refrigerator | |
| Not in DB | |
| Pool | |
| — | |
| Attached Fireplace Doors/Screen, Gas Log, Gas Starter |
Tax History
| Year | Property Taxes |
|---|---|
| 2015 | $7,618 |
| 2025 | $8,955 |
Contact Agent
Nearby Similar Homes
211 Haman Road, Inverness, Illinois 60010
Foreclosure
$0
3 beds / 2.0 baths / 1,466 ft2
Single Family / Built: 1939
14
354 Ela Road, Inverness, Illinois 60067
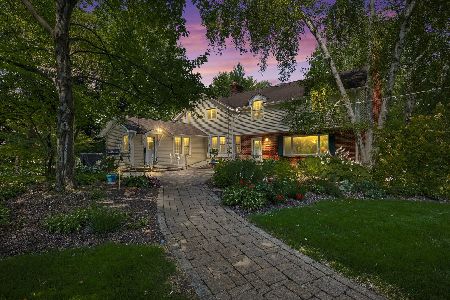
For Sale
$660,000
6 beds / 3.0 baths / 3,160 ft2
Single Family / Built: 1833
10
114 Rosemary Avenue, Inverness, Illinois 60010
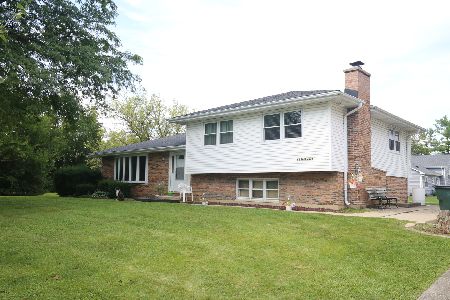
For Sale
$445,250
4 beds / 2.0 baths / 1,580 ft2
Single Family / Built: 1975
49
875 Sterling Road, Inverness, Illinois 60067
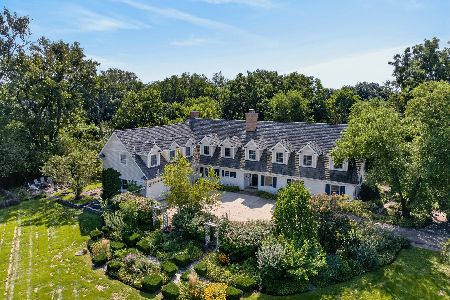
For Sale
$1,200,000
5 beds / 5.2 baths / 6,350 ft2
Single Family / Built: 1960
40
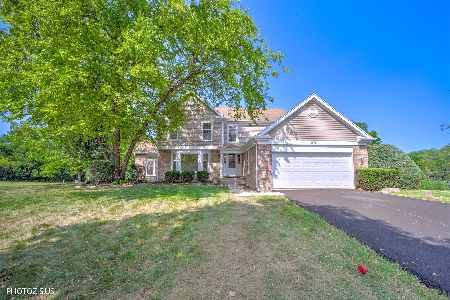
Nearby Sold Comparables
358 Windsor Lane, Inverness, Illinois 60010
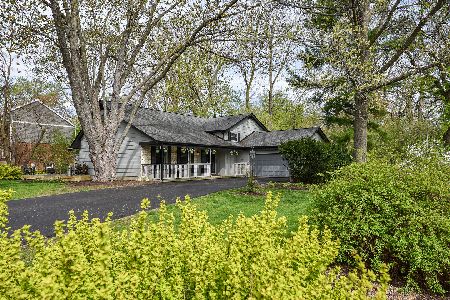
Sold
$569,900
4 beds / 2.0 baths / 3,057 ft2
Single Family / Built: 1968
541
356 Windsor Lane, Inverness, Illinois 60010
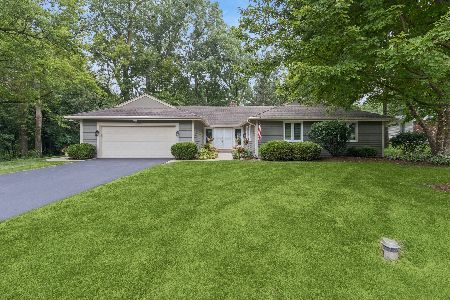
Sold
$625,000
4 beds / 2.1 baths / 2,346 ft2
Single Family / Built: 1970
77
356 Windsor Lane, Inverness, Illinois 60010

Sold
$419,800
4 beds / 2.1 baths / 2,346 ft2
Single Family / Built: 1970
3942
234 Florence Avenue, Inverness, Illinois 60010
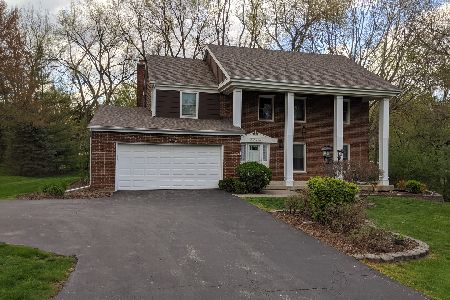
Sold
$450,000
4 beds / 2.1 baths / 3,496 ft2
Single Family / Built: 1972
1997
234 Florence Avenue, Inverness, Illinois 60010
Sold
$694,000
4 beds / 2.1 baths / 3,496 ft2
Single Family / Built: 1972
1745
400 Inverdale Drive, Inverness, Illinois 60010
Sold
$789,000
5 beds / 3.1 baths / 5,078 ft2
Single Family / Built: 1989
3207
Contact Agent
Listing Provided By
Baird & Warner
