

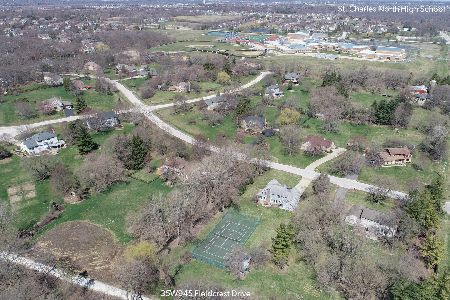
35W945 Fieldcrest Drive, St Charles, Illinois 60175
Subdivision > Fieldcrest
Sorry, we are updating photos, please update this page in 15 minutes
$365,000
|
Sold
|
|
| Status: | Closed |
| Sqft: | 3,361 |
| Cost/Sqft: | $112 |
| Beds: | 4 |
| Baths: | 3 |
| Year Built: | 1987 |
| Property Taxes: | $10,392 |
| Days On Market: | 5203 |
| Lot Size: | 1,37 |
Description
SHOWS LIKE A MODEL! Turn the key and enjoy. From the time you drive up to this special property you'll feel right at home. Beautiful HW floors. Updated Kit features custom inlay flr, SS appl's & granite c'tops. Other features include French doors, bay window & new carpeting. 1st flr in-law BR/office suite. 2nd flr bonus rm. Fin bsmt. Zoned H/AC. Screened porch. Recreation/sports court. Workshop/shed. GREAT LOCATION!
Property Specifics
| Single Family | |
| — | |
| Colonial | |
| 1987 | |
| Full | |
| Cedar, Stone | |
| Asphalt | |
| — | |
| No | |
| 1.37 |
| Kane | |
| Fieldcrest | |
| 0 / Not Applicable | |
| None | |
| Private Well | |
| Septic-Private | |
| Central Air, Zoned | |
| Natural Gas, Forced Air, Zoned | |
| 08130481 | |
| 0915355002 |
Nearby Schools
| NAME: | DISTRICT: | DISTANCE: | |
|---|---|---|---|
|
High School
St Charles North High School |
303 | Not in DB | |
Property History
| DATE: | EVENT: | PRICE: | SOURCE: |
|---|---|---|---|
| 11 Jan, 2013 | Sold | $365,000 | MRED MLS |
| 25 Nov, 2012 | Under contract | $375,000 | MRED MLS |
| — | Last price change | $389,900 | MRED MLS |
| 3 Aug, 2012 | Listed for sale | $419,000 | MRED MLS |
| 24 May, 2021 | Sold | $440,000 | MRED MLS |
| 12 Apr, 2021 | Under contract | $435,000 | MRED MLS |
| 5 Apr, 2021 | Listed for sale | $435,000 | MRED MLS |
Sorry, we are updating photos, please update this page in 15 minutes
Room Specifics
All Bedroom Info:
Total Bedrooms: 4
Bedrooms Above Ground: 4
Bedrooms Below Ground: 0
Total Bedrooms: 4
Bedrooms Above Ground: 4
Bedrooms Below Ground: 0
Second Bedroom Info:
Dimensions: —
Location: —Dimensions: —
Floor Type: Carpet
Third Bedroom Info:
Dimensions: —
Location: —Dimensions: —
Floor Type: Carpet
Fourth Bedroom Info:
Dimensions: —
Location: —Dimensions: —
Floor Type: Carpet
Bathroom Info:
Full Bathrooms: 3
Partial Bathrooms: 0Full Bathrooms: 3
Bathroom Amenities: Whirlpool, Separate Shower
Bathroom in Basement: 0
Dining Room Info:
Dimensions: —
Location: —Dimensions: —
Floor Type: Carpet
Kitchen Info:
Dimensions: —
Location: —Dimensions: —
Floor Type: Hardwood
Features: Eating Area-Table Space, Pantry-Closet
Laundry Room Info:
Dimensions: —
Location: —Dimensions: —
Floor Type: Vinyl
Living Room Info:
Dimensions: —
Location: —Dimensions: —
Floor Type: Carpet
Family Room Info:
Dimensions: —
Location: —Dimensions: —
Floor Type: Hardwood
Additional Rooms Info:
Rooms: Bonus Room, Game Room, Library, Recreation Room, Screened Porch
Basement: FullRooms: Bonus Room, Game Room, Library, Recreation Room, Screened Porch
Other Specifics
| 2 | |
| Concrete Perimeter | |
| Garage | |
| — | |
| — | |
| — | |
| Deck, Porch Screened, Tennis Court(s), Storms/Screens | |
| Landscaped, Wooded | |
| 165X349X167X378 | |
| — | |
| Full | |
| Hardwood Floors, First Floor Bedroom, In-Law Arrangement, First Floor Laundry, First Floor Full Bath | |
| Range, Dishwasher, Refrigerator, Disposal | |
| Not in DB | |
| Street Paved | |
| — | |
| Gas Starter |
Tax History
| Year | Property Taxes |
|---|---|
| 2013 | $10,392 |
| 2021 | $10,062 |
Contact Agent
Nearby Similar Homes
5N104 Meadow Drive, St Charles, Illinois 60175
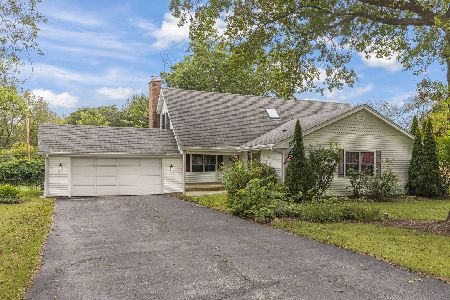
For Sale
$550,000
3 beds / 2.1 baths / 2,531 ft2
Single Family / Built: 1972
10
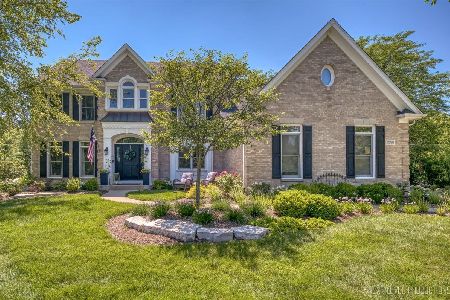
4N881 Old Farm Road, St Charles, Illinois 60175
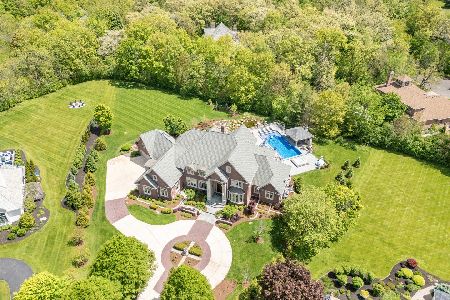
For Sale
$3,295,000
5 beds / 6.1 baths / 10,424 ft2
Single Family / Built: 2004
170
4015 Prairie Crossing Drive, St Charles, Illinois 60175
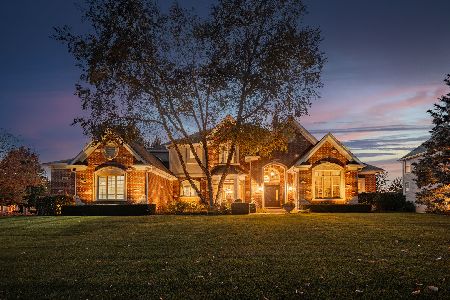
For Sale
$1,650,000
4 beds / 4.1 baths / 6,236 ft2
Single Family / Built: 2004
10
Nearby Sold Comparables
5N076 White Bridge Road, St Charles, Illinois 60175

Sold
$595,000
4 beds / 4.1 baths / 3,070 ft2
Single Family / Built: 1943
3712
5N191 Fox Bluff Drive, St Charles, Illinois 60175
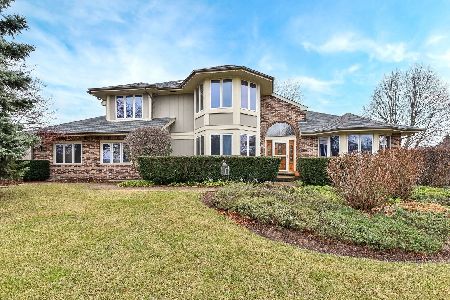
Sold
$538,900
4 beds / 3.1 baths / 3,893 ft2
Single Family / Built: 1987
1416
Contact Agent
Listing Provided By
RE/MAX Excels
