

36 Regency Court, Arlington Heights, Illinois 60004
Subdivision > Regent Park
Sorry, we are updating photos, please update this page in 15 minutes
$179,000
|
Sold
|
|
| Status: | Closed |
| Sqft: | 0 |
| Cost/Sqft: | — |
| Beds: | 2 |
| Baths: | 2 |
| Year Built: | 1966 |
| Property Taxes: | $4,650 |
| Days On Market: | 5529 |
| Lot Size: | 0,00 |
Description
This deceivingly spacious townhome is just waiting for you. Open floor plan gives you plenty of space to roam. Features include - double sided gas fireplace, updated kitchen with large eating area that opens to a family room, newer windows & sliders, newer furnace, A/C, roof & carpet. All of this plus a basement for extra entertainment, office or storage. Great location near shopping, schools and restaurants.
Property Specifics
| Condos/Townhomes | |
| 1 | |
| — | |
| 1966 | |
| Partial | |
| Brick | |
| — | |
| — | |
| No | |
| — |
| Cook | |
| Regent Park | |
| 129 / Monthly | |
| Pool, Lawn Care, Snow Removal, Lake Rights | |
| Lake Michigan | |
| Public Sewer | |
| Central Air | |
| Natural Gas, Forced Air | |
| 07897357 | |
| 03284070360000 |
Nearby Schools
| NAME: | DISTRICT: | DISTANCE: | |
|---|---|---|---|
|
Grade School
Dryden Elementary School |
25 | — | |
|
Middle School
South Middle School |
25 | Not in DB | |
|
High School
Prospect High School |
214 | Not in DB | |
Property History
| DATE: | EVENT: | PRICE: | SOURCE: |
|---|---|---|---|
| 1 Mar, 2012 | Sold | $179,000 | MRED MLS |
| 9 Jan, 2012 | Under contract | $179,000 | MRED MLS |
| — | Last price change | $199,900 | MRED MLS |
| 7 Sep, 2011 | Listed for sale | $199,900 | MRED MLS |
| 28 Aug, 2015 | Sold | $224,900 | MRED MLS |
| 18 Jul, 2015 | Under contract | $224,900 | MRED MLS |
| — | Last price change | $229,900 | MRED MLS |
| 10 Jun, 2015 | Listed for sale | $234,900 | MRED MLS |
Sorry, we are updating photos, please update this page in 15 minutes
Room Specifics
All Bedroom Info:
Total Bedrooms: 2
Bedrooms Above Ground: 2
Bedrooms Below Ground: 0
Total Bedrooms: 2
Bedrooms Above Ground: 2
Bedrooms Below Ground: 0
Second Bedroom Info:
Dimensions: —
Location: —Dimensions: —
Floor Type: Carpet
Bathroom Info:
Full Bathrooms: 2
Partial Bathrooms: 1Full Bathrooms: 2
Bathroom Amenities: —
Bathroom in Basement: 0
Dining Room Info:
Dimensions: —
Location: —Dimensions: —
Floor Type: Carpet
Kitchen Info:
Dimensions: —
Location: —Dimensions: —
Floor Type: Vinyl
Living Room Info:
Dimensions: —
Location: —Dimensions: —
Floor Type: Carpet
Family Room Info:
Dimensions: —
Location: —Dimensions: —
Floor Type: Vinyl
Additional Rooms Info:
Rooms: Recreation Room
Basement: PartialRooms: Recreation Room
Other Specifics
| 1 | |
| Concrete Perimeter | |
| Garage | |
| — | |
| — | |
| — | |
| Patio | |
| — | |
| INTEGRAL | |
| — | |
| None | |
| — | |
| Range, Microwave, Dishwasher, Refrigerator, Washer, Dryer, Disposal | |
| Not in DB | |
| — | |
| — | |
| Double Sided |
Tax History
| Year | Property Taxes |
|---|---|
| 2012 | $4,650 |
| 2015 | $4,415 |
Contact Agent
Nearby Similar Homes
2725 Bel Aire Drive, Arlington Heights, Illinois 60004
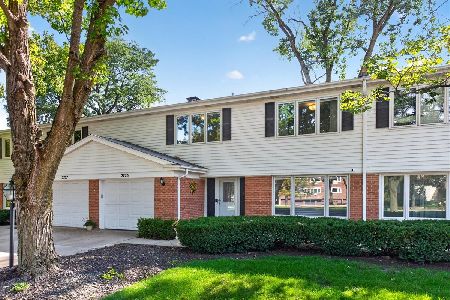
For Sale
$485,000
3 beds / 2.1 baths / 1,915 ft2
Condos/Townhomes / Built: 1968
25
2812 Bel Aire Drive, Arlington Heights, Illinois 60004
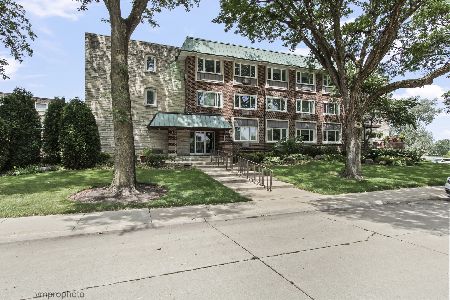
For Sale
$268,900
2 beds / 2.0 baths / 1,500 ft2
Condos/Townhomes / Built: 1968
68
740 Creekside Drive, Mount Prospect, Illinois 60056
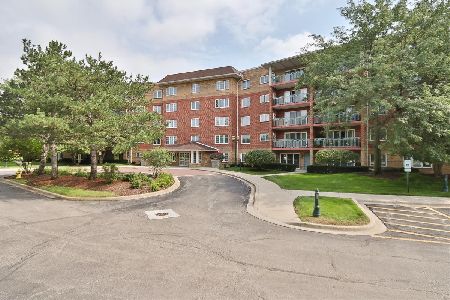
For Sale
$449,900
2 beds / 2.0 baths / 1,756 ft2
Condos/Townhomes / Built: 1999
68
730 Creekside Drive, Mount Prospect, Illinois 60056
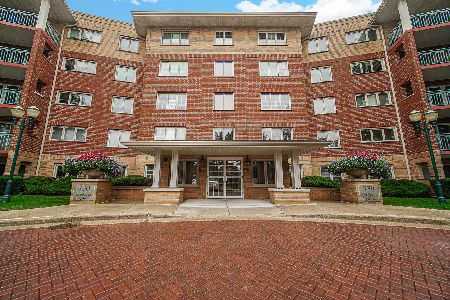
For Sale
$414,900
2 beds / 2.0 baths / 1,509 ft2
Condos/Townhomes / Built: 1999
26
720 Creekside Drive, Mount Prospect, Illinois 60056
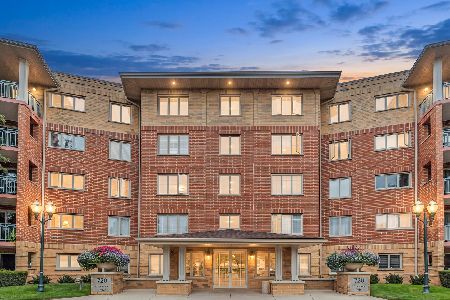
For Sale
$395,000
2 beds / 1.1 baths / 1,500 ft2
Condos/Townhomes / Built: 1999
21
710 Creekside Drive, Mount Prospect, Illinois 60056
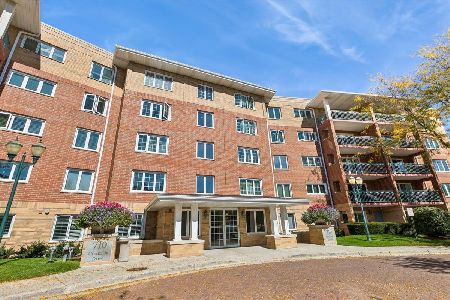
For Sale
$389,000
2 beds / 2.0 baths / 1,800 ft2
Condos/Townhomes / Built: 1996
17
Nearby Sold Comparables
28 Heritage Court, Arlington Heights, Illinois 60004

Sold
$374,000
2 beds / 2.1 baths / 1,813 ft2
Condos/Townhomes / Built: 2020
2447
24 Heritage Court, Arlington Heights, Illinois 60004

Sold
$408,800
2 beds / 2.1 baths / 1,813 ft2
Condos/Townhomes / Built: 2019
2129
Contact Agent
Listing Provided By
Century 21 Langos & Christian
